


Size
4116 sqft
Lot size
6112 sqft
Street frontage
-
Possession
-
Price per sqft
$1,020
Taxes
$21,412.6 (2026)
Parking Type
-
Style
Single Family Re
See what's nearby
Description
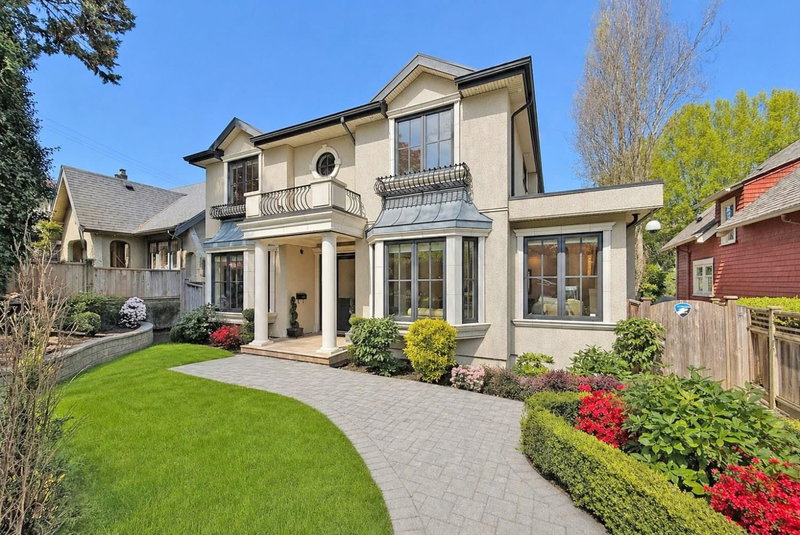
Custom designed south facing home sits on a 50' x 122.24' (6112 sq ft) lot located in prestigious Point Grey area. This 4116 sqft home features a spacious floor plan, grand foyer with high ceiling, hardwood floor throughout, gourmet kitchen and wok kitchen with high-end cabinetry & stainless steel appliances. Upstairs with 4 roomy bedrooms and 3 bathrooms. Basement with a huge recreation room, media room, home theatre, 2 bedrooms, wine cellar and sauna room. Other features include A/C, HRV, radiant floor heating, security system with monitor & cameras. Updated with new Viessmann boiler in 2025. Fully fenced yard w/ park-like Garden & large deck for BBQ. Steps away to Lord Byng Secondary and Queen Elizabeth Elem catchments, close to West Point Grey Academy, St George private school and UBC.
Broker: Royal Pacific Realty Corp.
MLS®#: R3161600
Property details
Parking:
3
Parking type:
-
Property type:
Detached
Heating type:
Radiant
Style:
Single Family Re
MLS Size:
4116 sqft
Lot front:
50 Ft
Listed on:
Sep 4, 2026
Show all details
Rooms
| Level | Name | Size | Features |
|---|---|---|---|
Main | Living Room | 12.00 x 17.83 ft | |
Main | Dining Room | 12.33 x 13.25 ft | |
Main | Kitchen | 11.00 x 13.50 ft |
Show all
Instant estimate:
orto view instant estimate
$272,224
higher than listed pricei
High
$4,630,372
Mid
$4,470,224
Low
$4,270,240
Have a home? See what it's worth with an instant estimate
Use our AI-assisted tool to get an instant estimate of your home's value, up-to-date neighbourhood sales data, and tips on how to sell for more.

1/40
$4,198,000
111 days
5+1BD
3BA
1 Parking
3,552 sqft
MLS#: R3128365
WESTSIDE Tom Gradecak Realty


1/30
$3,899,000
13 days
4+2BD
5BA
4 Parking
3,673 sqft
MLS#: R3160351
Royal Pacific Realty Corp.

1/38
$4,150,000
147 days
4+2BD
5BA
2 Parking
3,628 sqft
MLS#: R3113293
FaithWilson Christies International Real Estate
