



Maintenance fees
$705.25
Locker
None
Exposure
-
Possession
-
Price per sqft
$536
Taxes
$2,917.2 (2026)
Outdoor space
Balcony, Patio
Age of building
31 years old
See what's nearby
Description
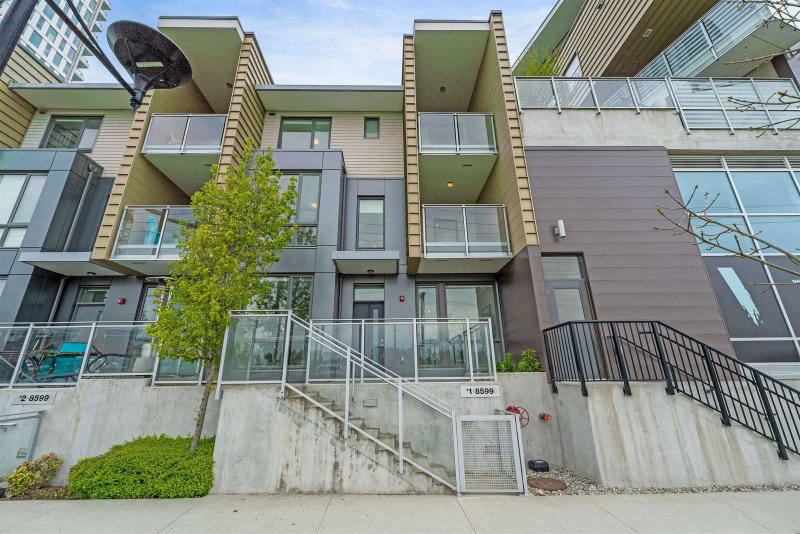
UNBEATABLE VALUE HERE! The largest 4 bedroom 3 bathroom 3 level townhome at Sierra in Champlain Heights. Open concept main floor with 14' ceilings, lots of windows, and a gas fireplace in the living room. Kitchen is equipped with newer stainless steel appliances. Upstairs features 3 bedrooms including master bedroom with ensuite bathroom plus newer washer and dryer. The lower level features another bedroom plus full bathroom and large double garage. Almost 1700 sq ft plus garage and patios! Perfect location near the River District, schools, parks and close walk to transit. Bring your design ideas! This great home needs updated flooring and paint and is priced to sell. Vacant and ready for your family! Priced $100K below BC Assessment and STILL AVAILABLE! Open house Saturday 2-4 PM.
Broker: Royal LePage West Real Estate Services
MLS®#: R3155596
Open House Times
Saturday, Oct 3rd
2:00pm - 4:00pm
Property details
Neighbourhood:
Parking:
2
Parking type:
Detached Garage
Property type:
Townhouse
Heating type:
Natural Ga
Style:
Townhouse
Ensuite laundry:
No
MLS Size:
1650 sqft
Listed on:
Aug 17, 2026
Show all details
Rooms
| Name | Size | Features |
|---|---|---|
Dining Room | 5.50 x 14.25 ft | |
Family Room | 12.58 x 14.25 ft | |
Foyer | 10.42 x 4.08 ft |
Show all
Instant estimate:
orto view instant estimate
$28,048
lower than listed pricei
High
$892,150
Mid
$856,952
Low
$822,625
Have a home? See what it's worth with an instant estimate
Use our AI-assisted tool to get an instant estimate of your home's value, up-to-date neighbourhood sales data, and tips on how to sell for more.

1/34
$959,000
3 days
3BD
3BA
2 Parking
1,605 sqft
Maint. Fee $1,215
MLS#: R3169125
Nu Stream Realty Inc.
1/28
$969,900
15 days
3BD
3BA
2 Parking
1,630 sqft
Maint. Fee $1,217
MLS#: R3166768
Luxmore Realty

1/40
$949,000
24 days
3BD
3BA
2 Parking
1,477 sqft
Maint. Fee $980
MLS#: R3162170
Oakwyn Realty Ltd.

1/34
$929,888
4 days
3BD
3BA
2 Parking
1,420 sqft
Maint. Fee $549
MLS#: R3169986
Oakwyn Realty Ltd.
