


Maintenance fees
$397.78
Locker
Owned
Exposure
-
Possession
-
Price per sqft
$1,311
Taxes
$1,852.53 (2026)
Outdoor space
Balcony, Patio
Age of building
6 years old
See what's nearby
Description
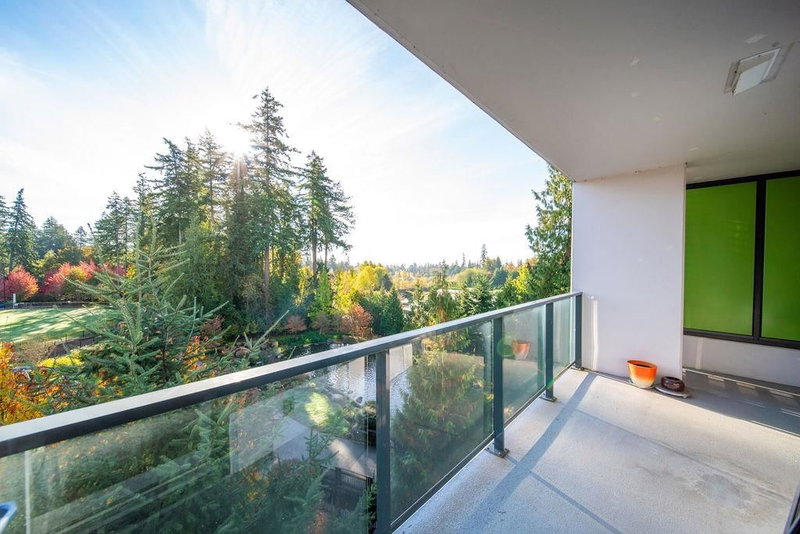
Enjoy beautiful, unobstructed southeast-facing views of the tranquil pond, playground, and lush green spaces from this exceptional 2-bedroom, 2-bathroom residence at Nobel Park Residences by Polygon. Thoughtfully designed with a bright, open-concept layout, separated bedrooms for enhanced privacy, and soaring 9'+ ceilings, this home offers a perfect blend of comfort and contemporary elegance. The oversized balcony provides an ideal setting to unwind and enjoy the peaceful surroundings. The modern kitchen features sleek cabinetry, premium integrated appliances, and ample counter space, while air conditioning ensures year-round comfort. Ideally situated in the heart of UBC's prestigious Wesbrook Village, just steps from parks, shops, restaurants, community amenities, and excellent schools.
Broker: Nu Stream Realty Inc.
MLS®#: R3176257
Open House Times
Sunday, Oct 25th
2:00pm - 4:00pm
Sunday, Nov 1st
1:00pm - 3:00pm
Property details
Neighbourhood:
Parking:
Yes
Parking type:
Detached Garage
Property type:
Condo Apt
Heating type:
Heat Pump
Style:
Apartment/Condo
Ensuite laundry:
No
MLS Size:
877 sqft
Listed on:
Oct 16, 2026
Show all details
Rooms
| Name | Size | Features |
|---|---|---|
Living Room | 10.00 x 11.83 ft | |
Dining Room | 7.50 x 11.83 ft | |
Kitchen | 9.00 x 9.67 ft |
Show all
Instant estimate:
orto view instant estimate
$36,091
lower than listed pricei
High
$1,160,322
Mid
$1,113,909
Low
$1,055,022
Have a home? See what it's worth with an instant estimate
Use our AI-assisted tool to get an instant estimate of your home's value, up-to-date neighbourhood sales data, and tips on how to sell for more.
Included in Maintenance Fees
Heat
Water

1/36
$1,049,000
96 days
2BD
2BA
1 Parking
920 sqft
Maint. Fee $430
MLS#: R3148164
Sutton Group - 1st West Realty

1/16
$1,068,000
164 days
2BD
2BA
1 Parking
945 sqft
Maint. Fee $440
MLS#: R3123169
Luxmore Realty

1/23
$999,000
11 days
2BD
2BA
1 Parking
884 sqft
Maint. Fee $390
MLS#: R3174576
Royal Pacific Realty Corp.

1/38
$998,000
136 days
2BD
2BA
1 Parking
932 sqft
Maint. Fee $414
MLS#: R3134528
Sutton Group-West Coast Realty
