
3557 36th Avenue W, Vancouver

3557 36th Avenue W
3557 36th Avenue W
3557 36th Avenue W
+34
6
 bed
5
 bath
7
 parking
5443
 sqft
Detached
* This unit size is calculated from property.ca data
$4,488,000
For Sale
19 days
 on site
$4,488,000
* This unit size is calculated from property.ca data
Click to open the pre-gallery to get the direction
Size
5443 sqft
Lot size
9256 sqft
Street frontage
-
Possession
-
Price per sqft
$825
Taxes
$22,397.7 (2025)
Parking Type
-
Style
Single Family Re
See what's nearby
Description
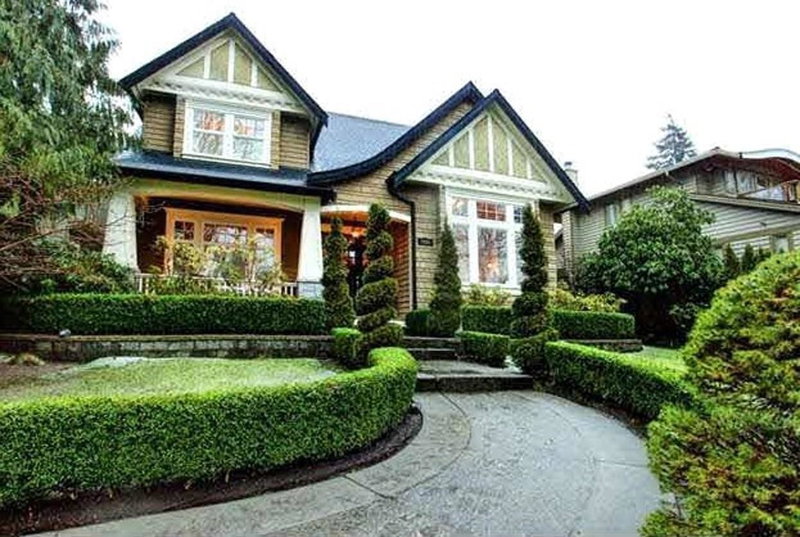
The perfect Dunbar family home! A meticulously maintained & renovated 5,500sf home on a rare & gated 66x140 lot w/ beautiful curb appeal. Step inside to discover an exquisite open plan featuring a grand foyer w/ high ceilings leading to the formal living & dining rooms perfect for entertaining. The updated chef's kitchen feat. high-end appliances & large kitchen island, seamlessly connecting to the living area. Beyond the kitchen lies the expansive and private backyard & 3-car garage. Upstairs are 4 bdrms, each with its own ensuite. The primary is complete with a sitting area, fireplace & a 6-piece spa-like ensuite. The lower level is designed for entertainment with a games room, wet bar & 2 bdrms. Steps to Crofton & St George's schools, Pacific Spirit Park, UBC, transit & Dunbar Village!
Broker: RE/MAX Select Properties
MLS®#: R3171819
Property details
Parking:
7
Parking type:
-
Property type:
Detached
Heating type:
Radiant
Style:
Single Family Re
MLS Size:
5443 sqft
Lot front:
66 Ft
Listed on:
Oct 2, 2026
Show all details
Rooms
LevelNameSizeFeatures
Main
Foyer
9.83 x 17.92 ft
Main
Dining Room
13.00 x 15.33 ft
Main
Living Room
13.00 x 18.92 ft
Show all
Instant estimate:
orto view instant estimate
$84,689
lower than listed price
i
High
$4,561,061
Mid
$4,403,311
Low
$4,206,320
Have a home? See what it's worth with an instant estimate

Use our AI-assisted tool to get an instant estimate of your home's value, up-to-date neighbourhood sales data, and tips on how to sell for more.

3657 29th Avenue W
1/31
$3,988,800
218 days
3657 29th Avenue W
12BD
9BA
3 Parking
5,566 sqft
MLS#: R3101109
Sutton Group-West Coast Realty (Surrey/24)
218 days
2655 37th Avenue W
1/18
$4,790,000
181 days
2655 37th Avenue W
5BD
5BA
3 Parking
5,056 sqft
MLS#: R3115322
Parallel 49 Realty
181 days
3085 49 Avenue W
1/38
$4,649,000
56 days
3085 49 Avenue W
4+1BD
7BA
4 Parking
4,858 sqft
MLS#: R3159337
Sotheby's International Realty Canada
56 days
2374 35th Avenue W
1/40
$4,580,000
90 days
2374 35th Avenue W
4+2BD
5BA
3 Parking
4,739 sqft
MLS#: R3149492
RE/MAX Crest Realty
90 days

About 3557 36th Avenue W

Located at 3557 36th Avenue W, this Vancouver detached house is available for sale. 3557 36th Avenue W has an asking price of $4488000, and has been on the market since October 2026. This detached house has 6 beds, 5 bathrooms and is 5443 sqft. 3557 36th Avenue W resides in the Vancouver Dunbar-Southlands neighbourhood, and nearby areas include Arbutus-Ridge, Kerrisdale, Shaughnessy and Kitsilano.

There are a lot of great restaurants around 3557 W 36th Ave, Vancouver. If you can't start your day without caffeine fear not, your nearby choices include Cosy Inn Cafe. Groceries can be found at Save-on-Foods which is only a 5 minute walk and you'll find Southlands Dental Group only a 5 minute walk as well. For those days you just want to be indoors, look no further than Labedzki-Art to keep you occupied for hours. If you're in the mood for some entertainment, Dunbar Theatre is not far away from 3557 W 36th Ave, Vancouver. Love being outside? Look no further than Memorial West Park and Balaclava Park, which are both only steps away.

If you are looking for transit, don't fear, 3557 W 36th Ave, Vancouver has a public transit Bus Stop (Northbound Dunbar St @ W 36 Ave) only steps away. It also has route Nanaimo Station/dunbar close by.

mls reciprocity

Disclaimer: This representation is based in whole or in part on data generated by the Chilliwack & District Real Estate Board, Fraser Valley Real Estate Board or Greater Vancouver REALTORS® which assumes no responsibility for its accuracy. MLS®, REALTOR® and the associated logos are trademarks of The Canadian Real Estate Association.
