



Maintenance fees
$720.00
Locker
None
Exposure
-
Possession
-
Price per sqft
$786
Taxes
$2,854 (2026)
Outdoor space
Balcony, Patio
Age of building
4 years old
See what's nearby
Description
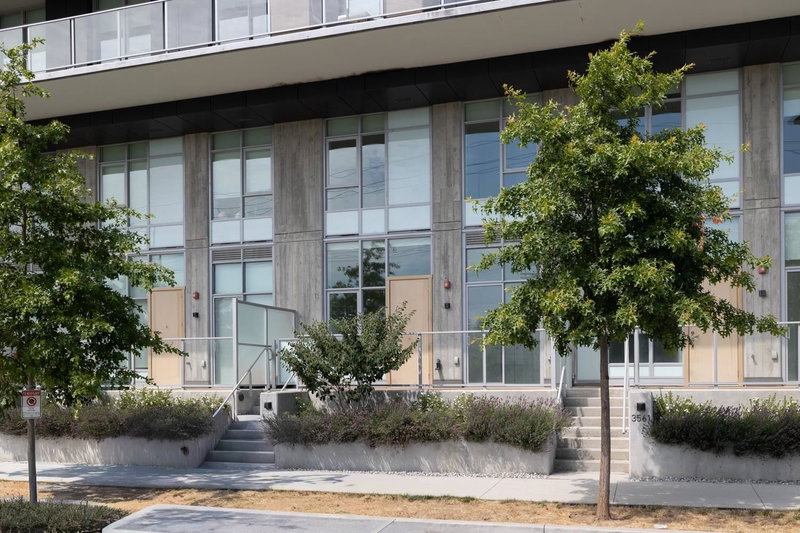
This 2bdrm+1.5bath + 1Den home is located in River District’s (RD) new Avalon3 (AP3) community. Equipped w/ premium appliances: fully integrated fridge dishwasher, gas range, glass backsplash, walloven&built-in microwave, w/ upgraded interior finishes – these homes soar by comparison. AP3 also offers enviable access to Town Centre retailers & lush green space along w/ outstanding onsite amenities including rooftop pool &hot tub, daytime concierge, 20,000SF community courtyard. AP3’s homes truly raise the bar w/ RD’s best views & upgraded features. Steps to Riverfront walking path, outdoor playground, restaurants, coffee shops, Save-On Foods, Shopper's Drugmart, shops, banks, and much MORE! 2 side-by-side parking & 1 locker. Open House Sun Oct 4 2-4pm
Broker: Nu Stream Realty Inc.
MLS®#: R3149459
Property details
Neighbourhood:
Parking:
2
Parking type:
Detached Garage
Property type:
Townhouse
Heating type:
Heat Pump,
Style:
Townhouse
Ensuite laundry:
No
MLS Size:
1208 sqft
Listed on:
Jul 23, 2026
Show all details
Rooms
| Name | Size | Features |
|---|---|---|
Kitchen | 11.67 x 14.42 ft | |
Living Room | 20.58 x 16.42 ft | |
Primary Bedroom | 10.08 x 6.75 ft |
Show all
Instant estimate:
orto view instant estimate
$34,323
lower than listed pricei
High
$953,184
Mid
$915,577
Low
$878,903
Have a home? See what it's worth with an instant estimate
Use our AI-assisted tool to get an instant estimate of your home's value, up-to-date neighbourhood sales data, and tips on how to sell for more.
Included in Maintenance Fees
Heat
Water
1/39
$899,000
136 days
3BD
3BA
1 Parking
1,195 sqft
Maint. Fee $822
MLS#: R3133753
Oakwyn Realty Ltd.

1/40
$888,000
9 days
3BD
3BA
2 Parking
1,213 sqft
Maint. Fee $843
MLS#: R3174841
Real Broker

1/38
$850,000
58 days
3BD
3BA
2 Parking
1,316 sqft
Maint. Fee $610
MLS#: R3158617
RE/MAX All Points Realty

1/39
$829,000
23 days
3BD
2BA
2 Parking
1,169 sqft
Maint. Fee $525
MLS#: R3170464
Oakwyn Realty Ltd.
