
3489 Puget Drive, Vancouver

3489 Puget Drive
3489 Puget Drive
3489 Puget Drive
+37
5
 bed
7
 bath
3
 parking
5000
 sqft
Detached
* This unit size is calculated from property.ca data
$7,890,000
Instant Estimate Not Available
For Sale
139 days
 on site
$7,890,000
Instant Estimate Not Available
* This unit size is calculated from property.ca data
Click to open the pre-gallery to get the direction
Size
5000 sqft
Lot size
6886 sqft
Street frontage
-
Possession
-
Price per sqft
$1,578
Taxes
$20,326.3 (2025)
Parking Type
-
Style
Single Family Re
See what's nearby
Description
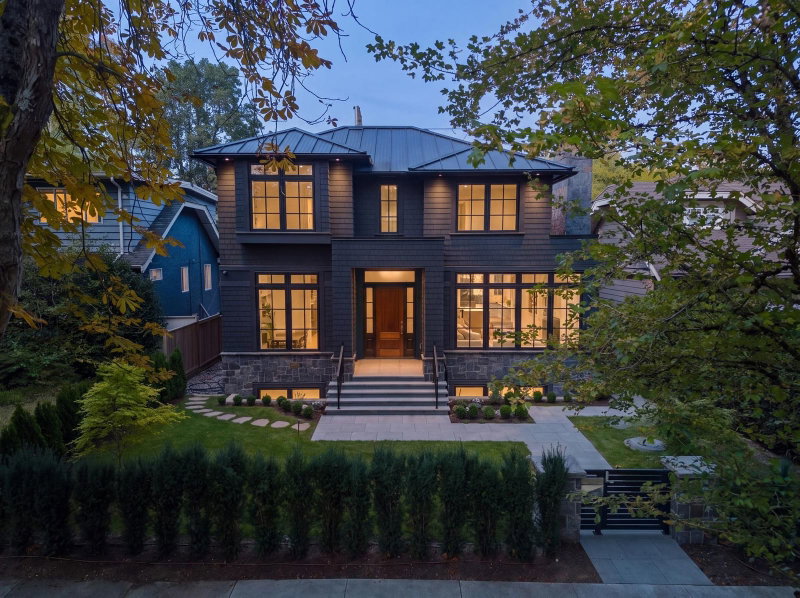
Super panoramic VIEW mansion. This ultra-modern residence showcases finest design, materials, and craftsmanship. Aluminum cladding, Glass, & Euro-tile exterior; open-concept interior: bright & airy with floor-to-ceiling triple-glazed windows, floating staircase, stainless-steel cabinets & appl in both kitchens. Master suite faces tranquil backyard garden w/ its own spa & a huge walk-in closet. Basement boasts professional movie theatre, wine cellar, & large rec room + 2 bdrms w/ensuites. Rooftop deck w/a sep staircase perfect for summer BBQs. Artistically fused landscaping features a moon-shaped statue, sculpted stone koi pond, mature bonsai tree, oriental stone display, & Japanese maple; creating a calming Zen atmosphere. Laneway/Tea house + 2 car garage, & 1 parking pad in the back.
Broker: Sutton Group-West Coast Realty
MLS®#: R3100964
Property details
Parking:
3
Parking type:
-
Property type:
Detached
Heating type:
Hot Water
Style:
Single Family Re
MLS Size:
5000 sqft
Lot front:
57 Ft
Listed on:
Mar 17, 2026
Show all details
Rooms
LevelNameSizeFeatures
Above
Living Room
19.00 x 18.17 ft
Above
Kitchen
7.83 x 18.17 ft
Above
Wok Kitchen
7.83 x 14.17 ft
Show all
Instant estimate:
Not Available

Insufficient data to provide an accurate estimate

i
High-
Mid-
Low-
Have a home? See what it's worth with an instant estimate

Use our AI-assisted tool to get an instant estimate of your home's value, up-to-date neighbourhood sales data, and tips on how to sell for more.

3514 27th Avenue W
1/35
$6,950,000
74 days
3514 27th Avenue W
5BD
8BA
3 Parking
5,128 sqft
MLS#: R3126708
Nu Stream Realty Inc.
74 days
3955 Broadway W
1/22
$6,990,000
88 days
3955 Broadway W
4+2BD
6BA
2 Parking
4,963 sqft
MLS#: R3121066
Dracco Pacific Realty
88 days
4021 28th Avenue W
1/40
$7,380,000
17 days
4021 28th Avenue W
5BD
6BA
3 Parking
4,785 sqft
MLS#: R3147445
FaithWilson Christies International Real Estate
17 days
4177 Doncaster Way
1/40
$7,990,000
97 days
4177 Doncaster Way
4+1BD
7BA
4 Parking
5,193 sqft
MLS#: R3116800
Dracco Pacific Realty
97 days

About 3489 Puget Drive

3489 Puget Drive is a Vancouver detached house for sale. 3489 Puget Drive has an asking price of $7890000, and has been on the market since March 2026. This 5000 sqft detached house has 5 beds and 7 bathrooms. 3489 Puget Drive, Vancouver is situated in Dunbar-Southlands, with nearby neighbourhoods in Arbutus-Ridge, Kitsilano, West Point Grey and Shaughnessy.

3489 Puget Dr, Vancouver is only a 6 minute walk from Orange Julius for that morning caffeine fix and if you're not in the mood to cook, Dairy Queen, Kuma Japanese Restaurant and Dunbar Pizza & Grill are near this detached house. Groceries can be found at The Patty Shop which is an 8-minute walk and you'll find Dr Sabeen Tiwana only a 6 minute walk as well. Interested in the arts? Look no further than Visual Space Gallery. For nearby green space, Park Site on Blenheim and Quadra West Park could be good to get out of your detached house and catch some fresh air or to take your dog for a walk.

For those residents of 3489 Puget Dr, Vancouver without a car, you can get around rather easily. The closest transit stop is a Bus Stop (Eastbound W 16 Ave @ Trutch St) and is not far connecting you to Vancouver's public transit service. It also has route Macdonald/burrard Station, and route 29th Avenue Station/ubc nearby.

mls reciprocity

Disclaimer: This representation is based in whole or in part on data generated by the Chilliwack & District Real Estate Board, Fraser Valley Real Estate Board or Greater Vancouver REALTORS® which assumes no responsibility for its accuracy. MLS®, REALTOR® and the associated logos are trademarks of The Canadian Real Estate Association.
