
3430 Mons Drive, Vancouver

3430 Mons Drive
3430 Mons Drive
3430 Mons Drive
+15
2
 bed
3
 bath
1
 parking
1069
 sqft
Detached
* This unit size is calculated from property.ca data
$999,900
For Sale
90 days
 on site
$999,900
* This unit size is calculated from property.ca data
Click to open the pre-gallery to get the direction
Maintenance fees
-
Locker
None
Exposure
-
Possession
-
Price per sqft
$935
Taxes
-
Outdoor space
Balcony, Patio
Age of building
0 years old
See what's nearby
Description
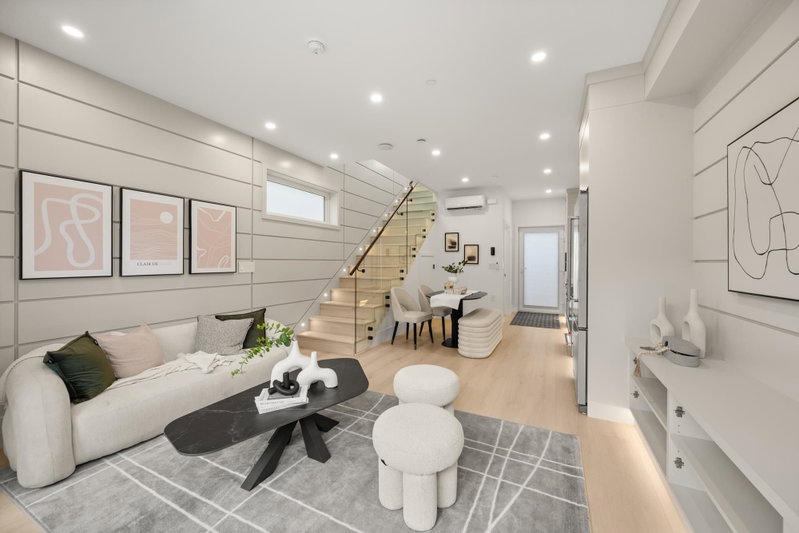
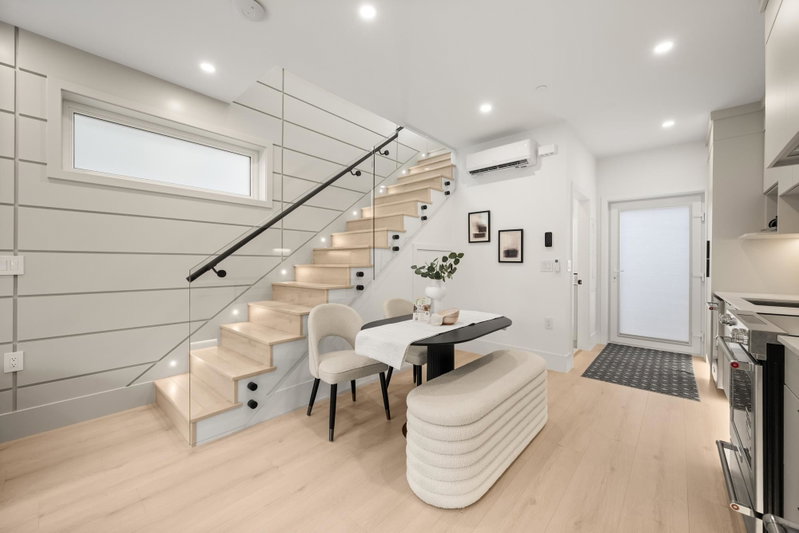
Discover contemporary living in this beautifully crafted 2-bedroom + flex, 2.5-bath coach home offering 1,069 sq. ft. of thoughtfully designed space. A bright open-concept main floor showcases 9' ceilings, a designer kitchen with premium appliances, custom millwork, and seamless indoor-outdoor flow to a private patio. The primary suite features a luxurious ensuite and private balcony. Other features include a laundry room, and versatile flex space for work/study. Finished in a timeless modern palette with wide-plank floors, glass railings, elegant tilework, and quality craftsmanship throughout. 1 parking pad with patio. Ideally situated in Renfrew Heights and conveniently located walking distance to Renfrew Elementary and Vancouver Christian School.
Broker: Sutton Group-West Coast Realty
MLS®#: R3148484
Property details
Neighbourhood:
Parking:
Yes
Parking type:
Carport
Property type:
Detached
Heating type:
Heat Pump
Style:
Single Family Re
Ensuite laundry:
Yes
MLS Size:
1069 sqft
Lot front:
41 Ft
Listed on:
Jul 21, 2026
Show all details
Rooms
NameSizeFeatures
Living Room
10.50 x 13.83 ft
Kitchen
10.58 x 15.75 ft
Storage
2.83 x 8.25 ft
Show all
Instant estimate:
orto view instant estimate
$2,242
lower than listed price
i
High
$1,033,399
Mid
$997,658
Low
$953,026
Have a home? See what it's worth with an instant estimate

Use our AI-assisted tool to get an instant estimate of your home's value, up-to-date neighbourhood sales data, and tips on how to sell for more.

1 - 3581 Haida Drive
1/32
$938,000
17 days
1 - 3581 Haida Drive
3BD
3BA
0 Parking
1,153 sqft
Maint. Fee $237
MLS#: R3172048
Oakwyn Realty Ltd.
17 days
4 - 3638 Normandy Drive
1/32
$1,088,000
40 days
4 - 3638 Normandy Drive
3BD
3BA
1 Parking
1,148 sqft
MLS#: R3163459
RE/MAX Crest Realty
40 days
3 - 3638 Normandy Drive
1/32
$1,088,000
40 days
3 - 3638 Normandy Drive
3BD
3BA
1 Parking
1,148 sqft
MLS#: R3163417
RE/MAX Crest Realty
40 days
2 - 3638 Normandy Drive
1/35
$1,048,000
40 days
2 - 3638 Normandy Drive
3BD
3BA
1 Parking
1,148 sqft
MLS#: R3163391
RE/MAX Crest Realty
40 days

About 3430 Mons Drive

Located at 3430 Mons Drive, this Vancouver detached house is available for sale. It has been listed at $999900 since July 2026. This 1069 sqft detached house has 2 beds and 3 bathrooms. Situated in Vancouver's Renfrew-Collingwood neighbourhood, Burnaby Hospital, Green Tree Village, Hastings-Sunrise and Brentwood are nearby neighbourhoods.

Some good places to grab a bite are Little Caesars, Golden Oscar Cafe & Restaurant or Boston Pizza. Venture a little further for a meal at one of Renfrew-Collingwood neighbourhood's restaurants. If you love coffee, you're not too far from Hanoi Drip Coffee located at 3779 Rupert Street. Groceries can be found at Golden Ray Bakery which is a 3-minute walk and you'll find Dentist only a 5 minute walk as well. For nearby green space, Falaise Park and Avondale Park could be good to get out of your detached house and catch some fresh air or to take your dog for a walk.

For those residents of 3430 Mons Dr, Vancouver without a car, you can get around rather easily. The closest transit stop is a Bus Stop (Northbound Rupert St @ Seaforth Dr) and is not far connecting you to Vancouver's public transit service. It also has route Kootenay Loop/joyce Station nearby.

mls reciprocity

Disclaimer: This representation is based in whole or in part on data generated by the Chilliwack & District Real Estate Board, Fraser Valley Real Estate Board or Greater Vancouver REALTORS® which assumes no responsibility for its accuracy. MLS®, REALTOR® and the associated logos are trademarks of The Canadian Real Estate Association.
