


Maintenance fees
$532.51
Locker
None
Exposure
-
Possession
-
Price per sqft
$1,072
Taxes
$4,137.46 (2026)
Outdoor space
Balcony, Patio
Age of building
36 years old
See what's nearby
Description
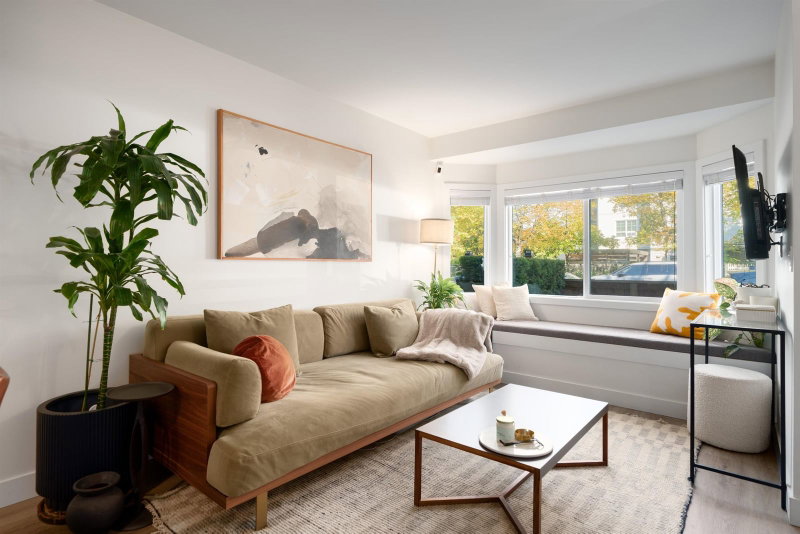
The dream 3 bed 2 bath TH steps from Pandora Park you've been waiting for! Completely renovated in 2021 & turnkey ready to be a home to a growing family or a downsizer. Too many updates to list including: modern kitchen & bath, rain screen, professional retrofit, in-suite laundry, Fisher & Paykel SS appliances, quartz countertops & pot lights. Lots of natural light & outdoor space throughout with skylights, balcony with mountain views, and a front patio perfect for BBQs. Private & direct access to garage. Be sure to view video tour in link. Chelsea Place is a boutique townhome complex and a walker's paradise, enjoy: favourite cafés, schools, parks, banks, pickleball, designated off leash dog areas, basketball, children's play area, and more! Book your private appmt. OH Sun Oct 18 3:30-5
Broker: Rennie & Associates Realty Ltd.
MLS®#: R3168326
Property details
Neighbourhood:
Parking:
Yes
Parking type:
Detached Garage
Property type:
Condo Townhouse
Heating type:
Baseboard,
Style:
Townhouse
Ensuite laundry:
No
MLS Size:
1213 sqft
Listed on:
Sep 22, 2026
Show all details
Rooms
| Name | Size | Features |
|---|---|---|
Foyer | 3.67 x 6.58 ft | |
Living Room | 9.67 x 10.50 ft | |
Dining Room | 9.67 x 10.00 ft |
Show all
Instant estimate:
orto view instant estimate
$42,073
lower than listed pricei
High
$1,309,387
Mid
$1,257,727
Low
$1,207,347
Have a home? See what it's worth with an instant estimate
Use our AI-assisted tool to get an instant estimate of your home's value, up-to-date neighbourhood sales data, and tips on how to sell for more.
Included in Maintenance Fees
Water

1/21
$1,268,000
976 days
3BD
2BA
1 Parking
1,229 sqft
Maint. Fee $387
MLS#: R2851267
Macdonald Realty

1/37
$1,129,900
10 days
2BD
2BA
2 Parking
1,088 sqft
Maint. Fee $631
MLS#: R3175098
Oakwyn Realty Ltd.

1/27
$1,225,000
10 days
3BD
2BA
1 Parking
1,221 sqft
Maint. Fee $706
MLS#: R3174605
RE/MAX Crest Realty

1/17
$1,175,000
58 days
3BD
3BA
1 Parking
1,155 sqft
Maint. Fee $571
MLS#: R3159316
Link Brokerage Inc.
