


Size
2885 sqft
Lot size
4026 sqft
Street frontage
-
Possession
-
Price per sqft
$1,109
Taxes
$11,577.9 (2026)
Parking Type
-
Style
Single Family Re
See what's nearby
Description
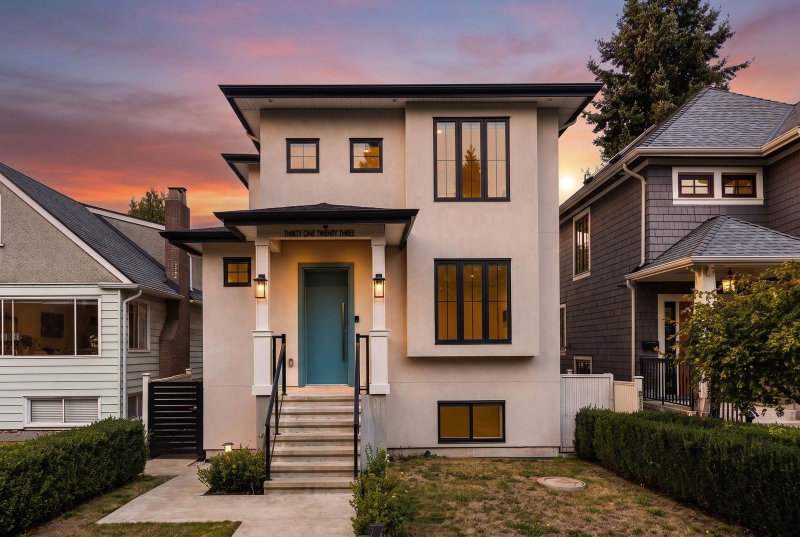
Behind a composed contemporary façade, this 2,852 sq. ft. West Side residence was conceived by Pinnacle Decision Design Associates Ltd. a Vancouver firm known for intelligent, livability-driven design & built by Killarney Group, a family-led builder with over 40 years of experience. Soaring 10-foot ceilings and generous glazing lend the main level remarkable volume, while a chef's kitchen with Wolf and Sub-Zero appliances forms the heart of the home. Above, three bedrooms include a serene primary retreat with walk-in closet. Below, a mudroom, additional bedroom and self-contained two-bedroom legal suite welcome extended family or rental income. Hushed interiors, minutes from UBC & steps from Carnarvon Elementary, the address is surrounded by Vancouver's finest schools.
Broker: FaithWilson Christies International Real Estate
MLS®#: R3161227
Open House Times
Saturday, Sep 5th
2:00pm - 4:00pm
Sunday, Sep 6th
1:30pm - 3:30pm
Property details
Parking:
3
Parking type:
-
Property type:
Detached
Heating type:
Radiant
Style:
Single Family Re
MLS Size:
2885 sqft
Lot front:
33 Ft
Listed on:
Sep 3, 2026
Show all details
Rooms
| Level | Name | Size | Features |
|---|---|---|---|
Main | Foyer | 13.50 x 4.92 ft | |
Main | Office | 8.58 x 12.33 ft | |
Main | Kitchen | 14.42 x 12.67 ft |
Show all
Instant estimate:
orto view instant estimate
$75,331
higher than listed pricei
High
$3,391,636
Mid
$3,274,331
Low
$3,127,847
Have a home? See what it's worth with an instant estimate
Use our AI-assisted tool to get an instant estimate of your home's value, up-to-date neighbourhood sales data, and tips on how to sell for more.


1/38
$3,238,000
9 days
5BD
5BA
0 Parking
2,702 sqft
MLS#: R3158450
FaithWilson Christies International Real Estate
