
3305 - 1335 Howe Street

3305 - 1335 Howe Street
+21
2
 bed
2
 bath
1
 parking
985
 sqft
Condo Apt
* This unit size is calculated from property.ca data
$1,649,900
For Sale
1 day
 on site
$1,649,900
* This unit size is calculated from property.ca data
Click to open the pre-gallery to get the direction
Maintenance fees
$665.81
Locker
Owned
Exposure
-
Possession
-
Price per sqft
$1,675
Taxes
$4,905.03 (2025)
Outdoor space
Balcony, Patio
Age of building
4 years old
See what's nearby
Description
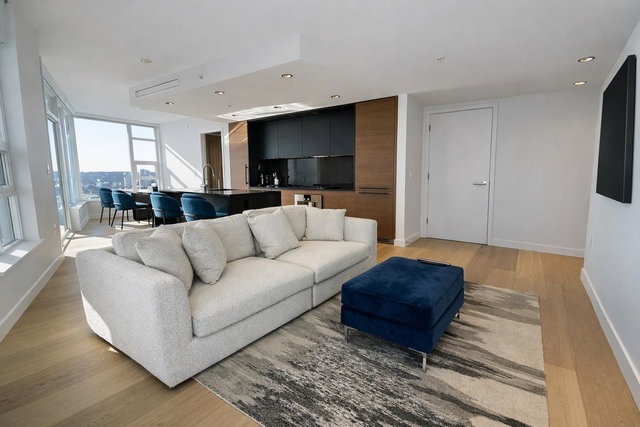
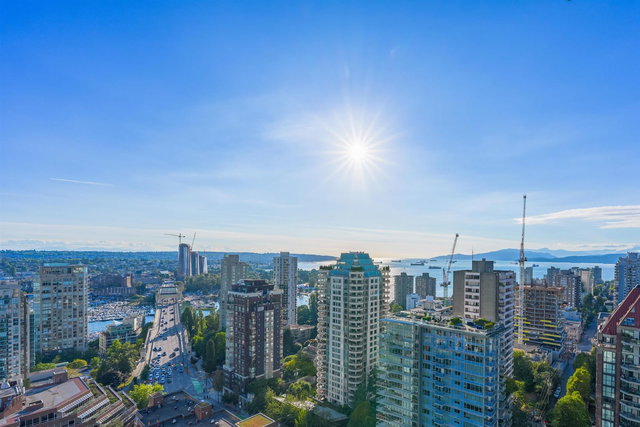
Refined West Coast living in this stunning 985 sq. ft. 2 bed 2 bath & Den home with English Bay views. Featuring A/C, a smart-home system, built-in speakers & motorized blinds. Floor-to-ceiling windows frame captivating views of English Bay, the North Shore mountains & more. The chef-inspired kitchen is equipped with a premium Sub-Zero and Wolf appliance package, perfect for both everyday living and entertaining. Enjoy world-class amenities including an outdoor pool, hot tub, fully equipped fitness centre, steam room, sauna, resident lounge, party room, enclosed dog area, and 24-hour concierge. Complete with one secure parking stall and storage locker, all within steps of Yaletown, the Seawall, Sunset Beach, and all the best Vancouver has to offer. *Open House Sat. 2-4pm
Broker: Engel & Volkers Vancouver
MLS®#: R3129355
Property details
Neighbourhood:
Parking:
Yes
Parking type:
Underground
Property type:
Condo Apt
Heating type:
Forced Air
Style:
Apartment/Condo
Ensuite laundry:
No
MLS Size:
985 sqft
Listed on:
May 28, 2026
Show all details
Rooms
NameSizeFeatures
Living Room
13.17 x 12.83 ft
Dining Room
13.17 x 7.50 ft
Kitchen
8.83 x 10.92 ft
Show all
Instant estimate:
orto view instant estimate
$12,467
lower than listed price
i
High
$1,705,659
Mid
$1,637,433
Low
$1,550,871
Have a home? See what it's worth with an instant estimate

Use our AI-assisted tool to get an instant estimate of your home's value, up-to-date neighbourhood sales data, and tips on how to sell for more.

Included in Maintenance Fees

Water
3502 - 1289 Hornby Street
1/31
$1,768,000
36 days
3502 - 1289 Hornby Street
2BD
2BA
0 Parking
1,082 sqft
Maint. Fee $1
MLS#: R3115164
Multiple Realty Ltd.
36 days
3309 - 1289 Hornby Street
1/8
$1,449,000
107 days
3309 - 1289 Hornby Street
2BD
2BA
1 Parking
961 sqft
Maint. Fee $802
MLS#: R3089121
Oakwyn Realty Ltd.
107 days
2701 - 1289 Hornby Street
1/40
$1,439,000
197 days
2701 - 1289 Hornby Street
2BD
2BA
1 Parking
916 sqft
Maint. Fee $747
MLS#: R3067392
RE/MAX Crest Realty
197 days
1009 - 1277 Hornby Street
1/3
$1,412,145
67 days
1009 - 1277 Hornby Street
2BD
2BA
1 Parking
916 sqft
MLS#: R3102601
eXp Realty
67 days

About 3305 - 1335 Howe Street

3305 - 1335 Howe Street is a Vancouver condo for sale. 3305 - 1335 Howe Street has an asking price of $1649900, and has been on the market since May 2026. This condo has 2 beds, 2 bathrooms and is 985 sqft. 3305 - 1335 Howe Street resides in the Vancouver Downtown neighbourhood, and nearby areas include Davie Village, Yaletown, False Creek and West End.

3 Howe St, Vancouver is only steps away from Starbucks for that morning caffeine fix and if you're not in the mood to cook, Giardino Restaurant, La Vallee Restaurant and White Spot Restaurant are near this condo. Groceries can be found at Sashimiya which is only steps away and you'll find Howe Dental only steps away as well. Entertainment around 3 Howe St, Vancouver is easy to come by, with Vancity Theatre, Arts Club Theatre Box Office and Cinematheque a 4-minute walk. For nearby green space, May & Lorne Brown Park and Emery Barnes Park could be good to get out of your condo and catch some fresh air or to take your dog for a walk. As for close-by schools, Emily Carr University is a 6-minute walk from 3 Howe St, Vancouver.

If you are looking for transit, don't fear, 3 Howe St, Vancouver has a public transit Bus Stop (Southbound Granville St @ Drake St) a short walk. It also has route Powell/downtown/ubc, route Nanaimo Station/dunbar, and more close by.

mls reciprocity

Disclaimer: This representation is based in whole or in part on data generated by the Chilliwack & District Real Estate Board, Fraser Valley Real Estate Board or Greater Vancouver REALTORS® which assumes no responsibility for its accuracy. MLS®, REALTOR® and the associated logos are trademarks of The Canadian Real Estate Association.
