
2580 Cambridge Street, Vancouver

2580 Cambridge Street
+37
4+1
 bed
3
 bath
2
 parking
2472
 sqft
Detached
* This unit size is calculated from property.ca data
$2,299,000
For Sale
4 hours
 on site
$2,299,000
* This unit size is calculated from property.ca data
Click to open the pre-gallery to get the direction
Size
2472 sqft
Lot size
4554 sqft
Street frontage
-
Possession
-
Price per sqft
$930
Taxes
$8,699.72 (2026)
Parking Type
-
Style
Single Family Re
See what's nearby
Description
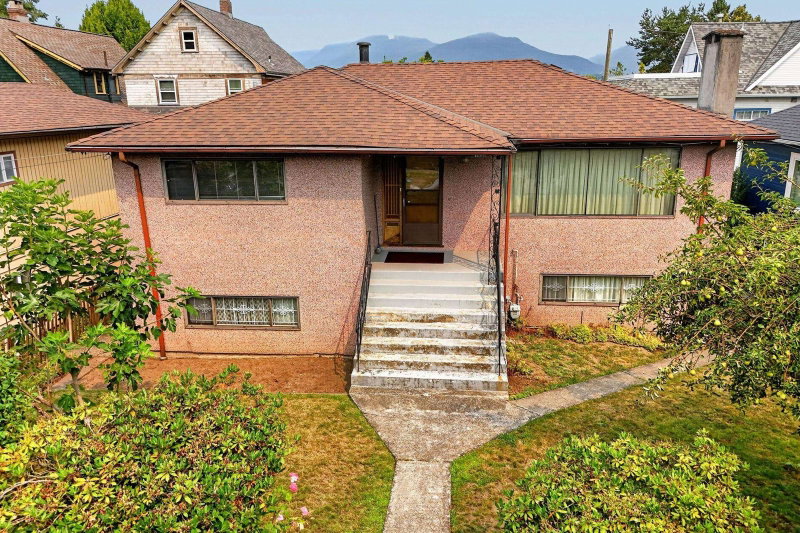
Once in a lifetime opportunity to own a masterpiece on one of Vancouver's most idyllic tree-lined streets. Absolutely beautiful 5 bed, 3 bath character home oozing with old world charm. The Best of 1912! Craftsman-style home with gorgeous stained and leaded glass windows, warm fir floors, extraordinary wood detail meshed seamlessly with wonderful new world renovations. Fabulous, updated kitchen and bathrooms, brand new sun-soaked deck, amazing backyard studio and one-bedroom basement suite complete this perfect picture. Awesome location, minutes to the ocean, downtown, shopping and a lovely K-4/7 school. The extra deep south-facing, fully fenced yard is ideal for your kids and puppies. On one of the most beautiful streets in the city, this outstanding home is a must see. FALL IN LOVE!
Broker: Macdonald Realty
MLS®#: R3173088
Open House Times
Thursday, Oct 8th
5:30pm - 7:00pm
Add to calendar
Saturday, Oct 10th
2:00pm - 4:00pm
Add to calendar
Property details
Parking:
2
Parking type:
-
Property type:
Detached
Heating type:
Forced Air
Style:
Single Family Re
MLS Size:
2472 sqft
Lot front:
33 Ft
Listed on:
Oct 6, 2026
Show all details
Rooms
LevelNameSizeFeatures
Main
Living Room
11.58 x 13.00 ft
Main
Family Room
8.42 x 11.58 ft
Main
Dining Room
11.00 x 11.58 ft
Show all
Instant estimate:
orto view instant estimate
$25,001
higher than listed price
i
High
$2,407,259
Mid
$2,324,001
Low
$2,220,032
Have a home? See what it's worth with an instant estimate

Use our AI-assisted tool to get an instant estimate of your home's value, up-to-date neighbourhood sales data, and tips on how to sell for more.

2576 Wall Street
1/40
$2,299,000
26 days
2576 Wall Street
5BD
3BA
5 Parking
2,510 sqft
MLS#: R3163937
RE/MAX Real Estate Services
26 days
2617 Turner Street
1/40
$2,188,888
60 days
2617 Turner Street
3+3BD
5BA
1 Parking
2,336 sqft
MLS#: R3153827
Stonehaus Realty Corp.
60 days
2575 & - 2577 Parker Street
1/40
$2,060,000
242 days
2575 & - 2577 Parker Street
6BD
4BA
1 Parking
2,468 sqft
MLS#: R3087384
RE/MAX City Realty
242 days
1955 Turner Street
1/39
$2,179,000
60 days
1955 Turner Street
2+1BD
2BA
4 Parking
2,243 sqft
MLS#: R3153924
Sutton Centre Realty
60 days

About 2580 Cambridge Street

Located at 2580 Cambridge Street, this Vancouver detached house is available for sale. It has been listed at $2299000 since October 2026. This detached house has 4+1 beds, 3 bathrooms and is 2472 sqft. 2580 Cambridge Street resides in the Vancouver Hastings-Sunrise neighbourhood, and nearby areas include Grandview-Woodland, Moodyville, Downtown Eastside and The Heights.

There are a lot of great restaurants around 2580 Cambridge St, Vancouver. If you can't start your day without caffeine fear not, your nearby choices include Laughing Bean Coffee. Groceries can be found at Dundas Market which is only a 5 minute walk and you'll find East Village Dental Centre a 5-minute walk as well. Interested in the arts? Look no further than Farmboy Fine Art & Design. For nearby green space, McGill Park and Burrard View Park could be good to get out of your detached house and catch some fresh air or to take your dog for a walk.

Living in this Hastings-Sunrise detached house is easy. There is also Eastbound McGill St @ N Penticton St Bus Stop, not far, with route Powell/downtown/ubc, and route Upper Lynn Valley/burrard Station nearby.

mls reciprocity

Disclaimer: This representation is based in whole or in part on data generated by the Chilliwack & District Real Estate Board, Fraser Valley Real Estate Board or Greater Vancouver REALTORS® which assumes no responsibility for its accuracy. MLS®, REALTOR® and the associated logos are trademarks of The Canadian Real Estate Association.
