



Maintenance fees
-
Locker
None
Exposure
-
Possession
-
Price per sqft
$1,703
Taxes
-
Outdoor space
-
Age of building
0 years old
See what's nearby
Description
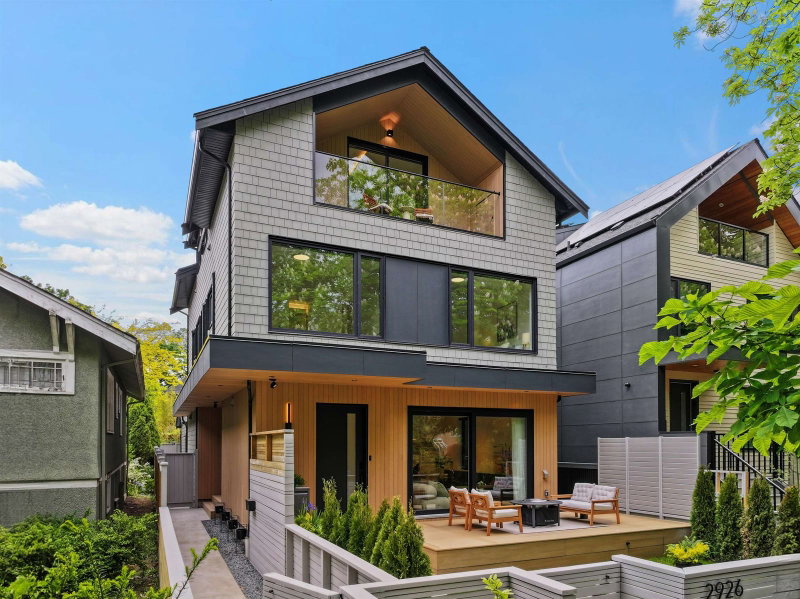
IMAGINE LIVING IN THIS "NEW" SIDE X SIDE 1641 S.F. 1/2 DUPLEX, BELOW 4TH AVE & 2 BLOCKS TO THE BEACH, ON A QUIET TREE LINED STREET! THIS TOP QUALITY HOME IS DESIGNED WITH QUALITY CRAFTSMANSHIP MATERIALS AND ELEGANCE. 4 bed, 3.5 bath & 3 decks, its all here! Oversized windows for extra light & wide ash wood floors. Modern kitchen features flat-panel cabinetry, porcelain counters, Fisher & Paykel appliances, radiant in floor heating & Terrazzo bathroom tiles. Primary bedroom with cathedral ceilings, steps out to a north private balcony. Top bed/rec room enjoys a sunny balcony. A/C, heated 616 sf crawl space, wired for EV and solar panels. Private 1 car garage. You will love living here nestled amongst large character homes and easy proximity to Jericho/RVYC Clubs, Kits pool/cts, W 4th shops.
Broker: RE/MAX Crest Realty
MLS®#: R3155899
Property details
Neighbourhood:
Parking:
Yes
Parking type:
Detached Garage
Property type:
Duplex
Heating type:
Baseboard,
Style:
Half Duplex
Ensuite laundry:
No
MLS Size:
1641 sqft
Lot front:
50 Ft
Listed on:
Aug 14, 2026
Show all details
Rooms
| Name | Size | Features |
|---|---|---|
Foyer | 3.83 x 6.33 ft | |
Living Room | 11.58 x 12.67 ft | |
Dining Room | 15.33 x 9.67 ft |
Show all
Instant estimate:
orto view instant estimate
$93,287
lower than listed pricei
High
$2,798,503
Mid
$2,701,713
Low
$2,580,847
Have a home? See what it's worth with an instant estimate
Use our AI-assisted tool to get an instant estimate of your home's value, up-to-date neighbourhood sales data, and tips on how to sell for more.


1/39
$2,428,000
47 days
3BD
4BA
1 Parking
1,551 sqft
MLS#: R3163287
RE/MAX Select Properties
1/33
$2,469,000
109 days
3BD
4BA
1 Parking
1,549 sqft
MLS#: R3144550
Stilhavn Real Estate Services
