

Maintenance fees
$827.72
Locker
None
Exposure
-
Possession
-
Price per sqft
$1,005
Taxes
$5,708.34 (2025)
Outdoor space
Balcony, Patio
Age of building
3 years old
See what's nearby
Description
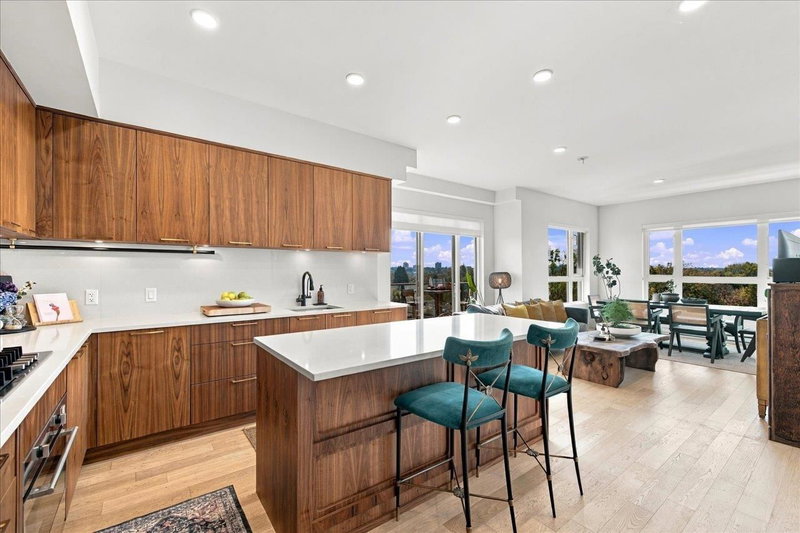
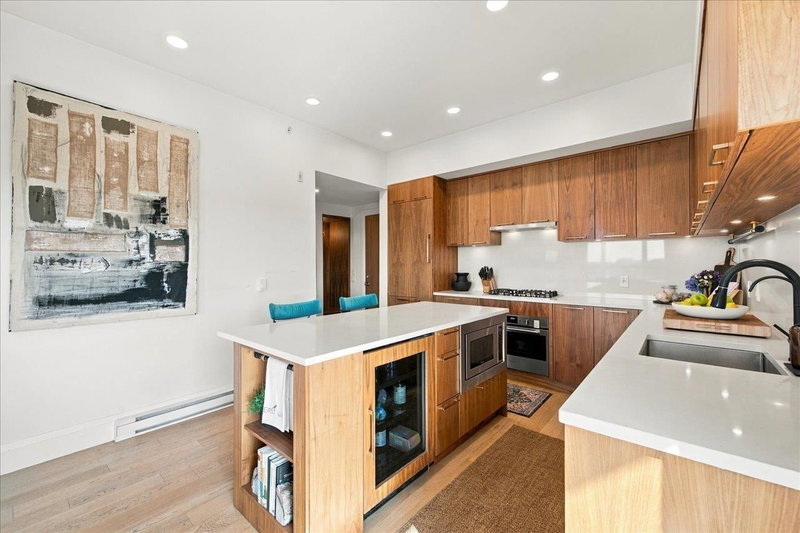
The Snazziest Penthouse in Eastvan just hit the market! This stunning 3BD/3BA corner unit offers living over 1 floor w/2 patios & a ROOFTOP oasis to enjoy panoramic views of city & mountains. Spacious & thoughtfully designed kitchen w/integrated Milano appliances,wood cabinets & quartz counters. Features a wine fridge,A/C,HRV system,9' ceilings,engineered white oak floors, & extensive custom cabinetry. Situated on quiet corner of building,this bright S/W facing home comes w/2 side by side parking & a huge locker. Amenities include lounge,bike room & kids play area all within walking distance to Trout Lake & "The drive". Rentals & Pets OK. 3rd bdrm converted to closet. Easily convert back. Open Sept 24th 530-630, Sept 26th 230-430 Sept 27th 3-430. Brand new luxury living w/o the GST!
Broker: Oakwyn Realty Ltd.
MLS®#: R3168025
Open House Times
Thursday, Sep 24th
5:30pm - 6:30pm
Saturday, Sep 26th
2:30pm - 4:30pm
Sunday, Sep 27th
3:00pm - 4:30pm
Property details
Neighbourhood:
Parking:
2
Parking type:
Detached Garage
Property type:
Condo Apt
Heating type:
Baseboard,
Style:
Apartment/Condo
Ensuite laundry:
Yes
MLS Size:
1442 sqft
Listed on:
Sep 21, 2026
Show all details
Rooms
| Name | Size | Features |
|---|---|---|
Kitchen | 11.58 x 12.08 ft | |
Living Room | 12.08 x 12.75 ft | |
Dining Room | 7.92 x 12.08 ft |
Show all
Instant estimate:
orto view instant estimate
$16,885
higher than listed pricei
High
$1,526,962
Mid
$1,465,885
Low
$1,388,391
Have a home? See what it's worth with an instant estimate
Use our AI-assisted tool to get an instant estimate of your home's value, up-to-date neighbourhood sales data, and tips on how to sell for more.
Included in Maintenance Fees
Water

1/21
$1,375,000
523 days
2BD
2BA
1 Parking
1,389 sqft
Maint. Fee $840
MLS#: R2991450
LeHomes Realty Premier

1/23
$1,298,000
7 days
2BD
2BA
2 Parking
1,381 sqft
Maint. Fee $954
MLS#: R3165003
Rennie & Associates Realty Ltd.

1/36
$1,498,000
67 days
1BD
2BA
1 Parking
1,440 sqft
Maint. Fee $655
MLS#: R3147049
Royal LePage Sussex

1/40
$1,499,900
21 days
2BD
2BA
1 Parking
1,237 sqft
Maint. Fee $985
MLS#: R3160133
eXp Realty
