



Maintenance fees
-
Locker
None
Exposure
-
Possession
-
Price per sqft
$1,154
Taxes
$7,931.18 (2025)
Outdoor space
-
Age of building
23 years old
See what's nearby
Description
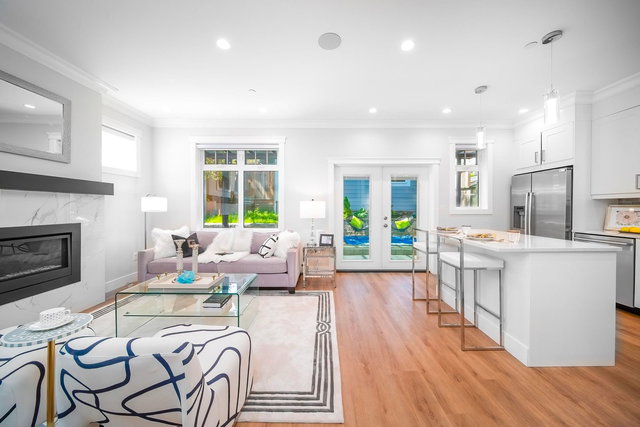
AMAZING CORNER LOT ! This beautifully composed Heritage Style front duplex w/ 2 bedrooms and 2.5 bathrooms over 3 levels is infused with natural light and granite countertops. Explore and find custom woodwork, wrought iron railings & corner fireplace that add a superb designer touch, tipped off by Maple cabinets, and gorgeous clear Maple flooring. This unique home offers a Large Primary suite on upper level with 2nd bedroom on lower level. The main open floor plan leads to the front Veranda and front yard, extending your living in the summer months. Single car garage for your vehicle and ideally located close to great shopping and downtown.The perfect home for a growing family, close to schools, UBC and public transit.Great for cycling with plenty of parks, beaches and Arbutus Greenway.
Broker: RE/MAX Sabre Realty Group
MLS®#: R3117787
Open House Times
Saturday, May 30th
12:00pm - 3:00pm
Property details
Neighbourhood:
Parking:
-
Parking type:
Detached Garage
Property type:
Duplex
Heating type:
Electric,
Style:
Half Duplex
Ensuite laundry:
No
MLS Size:
1560 sqft
Listed on:
Apr 30, 2026
Show all details
Rooms
| Name | Size | Features |
|---|---|---|
Living Room | 14.83 x 17.58 ft | |
Dining Room | 7.58 x 10.00 ft | |
Kitchen | 7.75 x 10.50 ft |
Show all
Instant estimate:
orto view instant estimate
$11,828
lower than listed pricei
High
$1,852,130
Mid
$1,788,072
Low
$1,708,079
Have a home? See what it's worth with an instant estimate
Use our AI-assisted tool to get an instant estimate of your home's value, up-to-date neighbourhood sales data, and tips on how to sell for more.

1/25
$1,949,000
18 days
3BD
3BA
1 Parking
1,580 sqft
MLS#: R3122008
Sutton Group-West Coast Realty

1/23
$1,888,000
147 days
3BD
4BA
1 Parking
1,377 sqft
MLS#: R3075457
SRS Westside Realty

