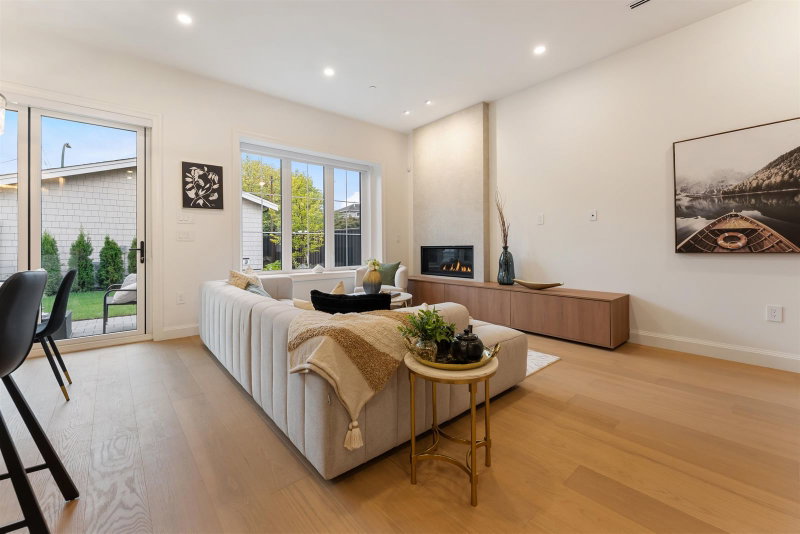

2 - 2256 Pender Street E, Vancouver

2 - 2256 Pender Street E
+37
3
 bed
4
 bath
1
 parking
1789
 sqft
Duplex
* This unit size is calculated from property.ca data
$1,878,000
For Sale
8 days
 on site
$1,878,000
* This unit size is calculated from property.ca data
Click to open the pre-gallery to get the direction
Maintenance fees
-
Locker
None
Exposure
-
Possession
-
Price per sqft
$1,050
Taxes
-
Outdoor space
Balcony, Patio
Age of building
0 years old
See what's nearby
Description
Exceptional rear 1/2 duplex offering 1,789 sq. ft. across three designed levels, plus 525 sq. ft. of crawlspace storage, in Grandview-Woodland west of Nanaimo Street. The open-concept main floor features 10’ ceilings, a spacious kitchen with Fulgor Milano appliances, dining area and living room with gas fireplace. Three spacious bedrooms with ensuite access, plus a den/home office. The top-floor bedroom includes a private ensuite. Enjoy radiant in-floor heating, heat-pump A/C, HRV, designer fixtures, natural marble tile, private fenced backyard and detached single garage with street access. Near parks, transit, shops, Downtown and North Shore routes. 2-5-10 New Home Warranty. GST excluded.
Broker: Parallel 49 Realty
MLS®#: R3175801
Open House Times
Sunday, Oct 25th
2:00pm - 4:00pm
Add to calendar
Sunday, Nov 1st
1:00pm - 3:00pm
Add to calendar
Property details
Neighbourhood:
Parking:
Yes
Parking type:
Detached Garage
Property type:
Duplex
Heating type:
Heat Pump,
Style:
Half Duplex
Ensuite laundry:
Yes
MLS Size:
1789 sqft
Lot front:
33 Ft
Listed on:
Oct 15, 2026
Show all details
Rooms
NameSizeFeatures
Living Room
13.75 x 16.67 ft
Dining Room
7.42 x 8.50 ft
Foyer
3.00 x 5.25 ft
Show all
Instant estimate:
orto view instant estimate
$86,372
lower than listed price
i
High
$1,855,813
Mid
$1,791,628
Low
$1,711,475
Have a home? See what it's worth with an instant estimate

Use our AI-assisted tool to get an instant estimate of your home's value, up-to-date neighbourhood sales data, and tips on how to sell for more.

1 - 2256 E Pender Street
1/40
$1,878,000
8 days
1 - 2256 E Pender Street
3BD
4BA
1 Parking
1,830 sqft
MLS#: R3175941
Parallel 49 Realty
8 days
2349 Pender Street E
1/40
$1,748,888
197 days
2349 Pender Street E
5BD
3BA
1 Parking
1,955 sqft
MLS#: R3108044
Royal LePage - Wolstencroft
197 days
2520 Pender Street E
1/1
$1,649,000
641 days
2520 Pender Street E
Studio
2BA
0 Parking
1,655 sqft
MLS#: R2958163
Homeland Realty
641 days
925 Nanaimo Street
1/34
Just listed
$1,699,000
3 hours
925 Nanaimo Street
3BD
1BA
1 Parking
1,525 sqft
MLS#: R3178166
Macdonald Realty
3 hours

About 2 - 2256 Pender Street E

2 - 2256 Pender Street E is a Vancouver duplex for sale. It has been listed at $1878000 since October 2026. This duplex has 3 beds, 4 bathrooms and is 1789 sqft. Situated in Vancouver's Grandview-Woodland neighbourhood, Hastings-Sunrise, Strathcona, Downtown Eastside and Moodyville are nearby neighbourhoods.

There are a lot of great restaurants around 2256 E Pender St, Vancouver. If you can't start your day without caffeine fear not, your nearby choices include Pennyroyal Coffee. Groceries can be found at Windsor Meats Hastings East which is nearby and you'll find Well Health Medical Centres-Hastings Sunrise a short walk as well. Entertainment around 2256 E Pender St, Vancouver is easy to come by, with Theatre Replacement and York Theatre a 7-minute walk. Love being outside? Look no further than Templeton Park and Pandora Park, which are both only steps away.

For those residents of 2256 E Pender St, Vancouver without a car, you can get around rather easily. The closest transit stop is a Bus Stop (Eastbound E Hastings St @ Templeton Dr) and is a short walk connecting you to Vancouver's public transit service. It also has route Hastings/ubc, route 29th Avenue Station/arbutus, and more nearby.

mls reciprocity

Disclaimer: This representation is based in whole or in part on data generated by the Chilliwack & District Real Estate Board, Fraser Valley Real Estate Board or Greater Vancouver REALTORS® which assumes no responsibility for its accuracy. MLS®, REALTOR® and the associated logos are trademarks of The Canadian Real Estate Association.
