



Maintenance fees
$662.00
Locker
None
Exposure
-
Possession
-
Price per sqft
$1,069
Taxes
$5,533.69 (2026)
Outdoor space
Balcony, Patio
Age of building
44 years old
See what's nearby
Description
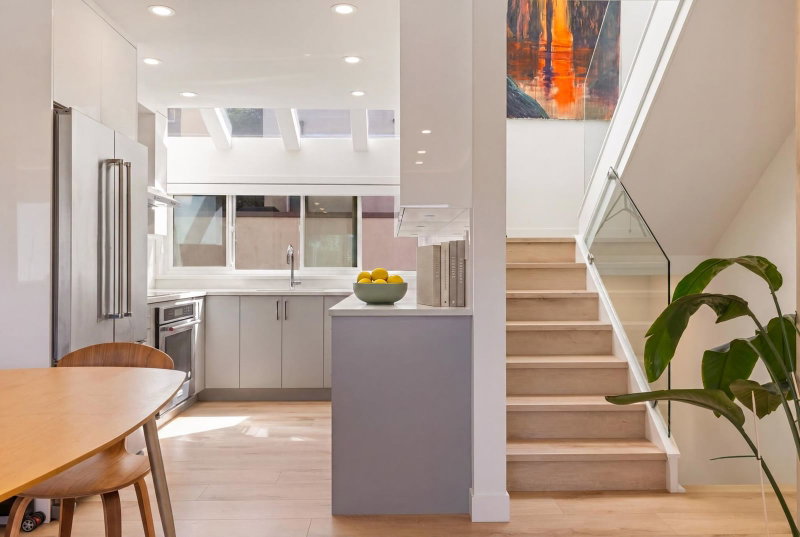
Beautiful view t/h updated by Shift Interiors in coveted Fairview slopes features commanding north-facing city and mountain views! Rainscreened building with new roof and decks (2023/2024), this reverse plan 3bed property boasts 4 decks, generous living and dining areas, wood burning f/p, super functional kitchen layout w adjoining BBQ terrace, and private 1 car garage w direct access (plus add'l parking available for rent from strata). Downstairs=spacious king size primary w large walk-thru closet, spa-inspired ensuite a big marble-clad shower + double sinks, plus 2 additional bedrooms. Located in the quiet rear section of the complex, close to Cambie shopping, Granville Island, Sea Wall, VGH, cafes & restaurants. Proactive strata. Rentals (no s/t) and 2 pets okay. OPEN SUN 1-3pm (Oct 4)
Broker: Engel & Volkers Vancouver
MLS®#: R3158095
Property details
Neighbourhood:
Parking:
Yes
Parking type:
Detached Garage
Property type:
Townhouse
Heating type:
Baseboard,
Style:
Townhouse
Ensuite laundry:
No
MLS Size:
1636 sqft
Listed on:
Aug 24, 2026
Show all details
Rooms
| Name | Size | Features |
|---|---|---|
Primary Bedroom | 10.33 x 15.58 ft | |
Patio | 10.17 x 6.25 ft | |
Walk-In Closet | 7.00 x 9.58 ft |
Show all
Instant estimate:
orto view instant estimate
$29,401
lower than listed pricei
High
$1,790,230
Mid
$1,719,599
Low
$1,650,718
Have a home? See what it's worth with an instant estimate
Use our AI-assisted tool to get an instant estimate of your home's value, up-to-date neighbourhood sales data, and tips on how to sell for more.

1/40
$1,599,000
13 days
3BD
2BA
1 Parking
1,480 sqft
Maint. Fee $651
MLS#: R3169526
Sutton Group - Grimson Realty
1/39
$1,675,000
58 days
3+1BD
3BA
1 Parking
1,740 sqft
Maint. Fee $722
MLS#: R3154506
Stilhavn Real Estate Services

1/40
$1,748,000
9 days
4BD
3BA
3 Parking
1,685 sqft
Maint. Fee $770
MLS#: R3170644
Rennie & Associates Realty Ltd.

1/23
$1,749,000
184 days
4BD
3BA
2 Parking
1,689 sqft
Maint. Fee $887
MLS#: R3107468
RE/MAX Crest Realty
