
2 - 2124 8 Avenue E, Vancouver

2 - 2124 8 Avenue E
2 - 2124 8 Avenue E
2 - 2124 8 Avenue E
+30
2
 bed
2
 bath
1
 parking
1060
 sqft
Townhouse
* This unit size is calculated from property.ca data
$1,149,000
For Sale
5 days
 on site
$1,149,000
* This unit size is calculated from property.ca data
Click to open the pre-gallery to get the direction
Maintenance fees
-
Locker
Owned
Exposure
-
Possession
-
Price per sqft
$1,084
Taxes
-
Outdoor space
Balcony, Patio
Age of building
0 years old
See what's nearby
Description
The Garden Residence at FORMA is a beautifully curated 2 bed, 2 full bath home exemplifying quality construction & design. Nestled by professionally landscaped grounds on a quiet tree-lined street, featuring solid concrete floor slabs, clerestory windows, engineered oak floors, custom millwork & designer fixtures. Floor-to-ceiling windows paired with custom entry storage elegantly define the foyer. Chef-inspired kitchen features full-size integrated appliances, five-burner gas cooktop, stain-resistant Dekton countertops & backsplash, & elegant custom cabinetry. The oversized primary incls. custom closets & spa-inspired ensuite w/ radiant in-floor heating & designer finishes. A spacious den, full-size laundry closet, A/C,1 parking, 1 storage, & shared bike storage complete the residence.
Broker: Oakwyn Realty Ltd.
MLS®#: R3160778
Property details
Neighbourhood:
Parking:
Yes
Parking type:
Surface
Property type:
Townhouse
Heating type:
Heat Pump,
Style:
Townhouse
Ensuite laundry:
No
MLS Size:
1060 sqft
Lot front:
33 Ft
Listed on:
Sep 2, 2026
Show all details
Rooms
NameSizeFeatures
Foyer
4.50 x 5.75 ft
Living Room
10.00 x 14.25 ft
Dining Room
7.67 x 8.58 ft
Show all
Instant estimate:
orto view instant estimate
$22,298
lower than listed price
i
High
$1,172,980
Mid
$1,126,702
Low
$1,081,570
Have a home? See what it's worth with an instant estimate

Use our AI-assisted tool to get an instant estimate of your home's value, up-to-date neighbourhood sales data, and tips on how to sell for more.
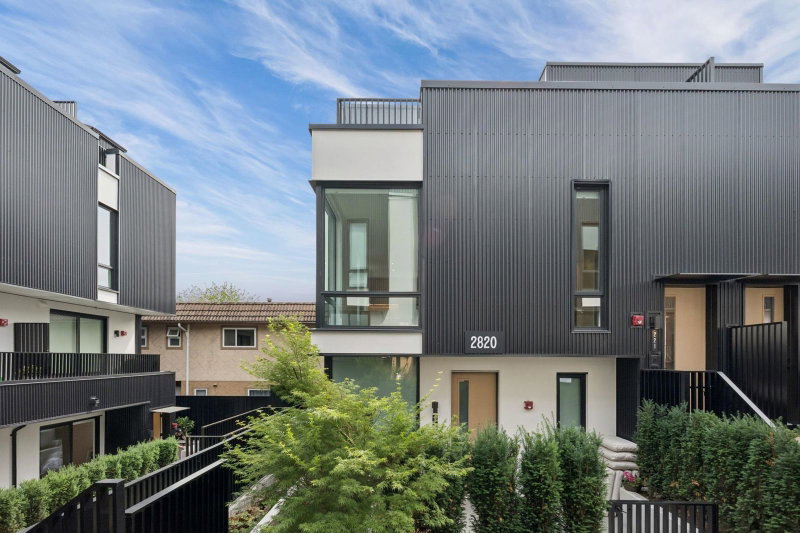
221 - 2820 Nanaimo Street
1/33
$1,189,000
66 days
221 - 2820 Nanaimo Street
2BD
2BA
1 Parking
927 sqft
Maint. Fee $445
MLS#: R3142315
Oakwyn Realty Ltd.
66 days
1732 Templeton Drive
1/34
$1,249,000
109 days
1732 Templeton Drive
2BD
3BA
1 Parking
1,130 sqft
Maint. Fee $362
MLS#: R3126261
Link Brokerage Inc.
109 days
2260 1st Avenue E
1/34
$999,000
101 days
2260 1st Avenue E
3BD
2BA
1 Parking
990 sqft
Maint. Fee $335
MLS#: R3129926
Link Brokerage Inc.
101 days
2210 1st Avenue E
1/34
$1,049,000
108 days
2210 1st Avenue E
3BD
2BA
1 Parking
990 sqft
Maint. Fee $335
MLS#: R3126936
Link Brokerage Inc.

108 days

About 2 - 2124 8 Avenue E

2 - 2124 8 Avenue E is a Vancouver townhouse for sale. It has been listed at $1149000 since September 2026. This 1060 sqft townhouse has 2 beds and 2 bathrooms. 2 - 2124 8 Avenue E, Vancouver is situated in Grandview-Woodland, with nearby neighbourhoods in Kensington-Cedar Cottage, Hastings-Sunrise, Strathcona and Renfrew-Collingwood.

Some good places to grab a bite are Trocadero Pizza & Steak House, Bon's Off Broadway or Subway. Venture a little further for a meal at one of Grandview-Woodland neighbourhood's restaurants. If you love coffee, you're not too far from Starbucks located at 1780 Broadway E. Groceries can be found at Got Pho Thien Kim Vietnamese which is only a 3 minute walk and you'll find Nye George Jr Dr only a 3 minute walk as well. If you're in the mood for some entertainment, Rio Theatre is not far away from 2124 E 8th Ave, Vancouver. For nearby green space, McSpadden Park and MacInnis Park could be good to get out of your townhouse and catch some fresh air or to take your dog for a walk.

If you are reliant on transit, don't fear, 2124 E 8th Ave, Vancouver has a public transit Bus Stop (Eastbound E Broadway @ Lakewood Dr) only steps away. It also has route Boundary/commercial-broadway/granville/alma/ubc, and route Downtown/lougheed Station/coquitlam Central Station close by.

mls reciprocity

Disclaimer: This representation is based in whole or in part on data generated by the Chilliwack & District Real Estate Board, Fraser Valley Real Estate Board or Greater Vancouver REALTORS® which assumes no responsibility for its accuracy. MLS®, REALTOR® and the associated logos are trademarks of The Canadian Real Estate Association.