
2076 Turner Street, Vancouver

2076 Turner Street
2076 Turner Street
2076 Turner Street
+22
3
 bed
2
 bath
0
 parking
2330
 sqft
Detached
* This unit size is calculated from property.ca data
$1,625,000
For Sale
45 days
 on site
$1,625,000
* This unit size is calculated from property.ca data
Click to open the pre-gallery to get the direction
Size
2330 sqft
Lot size
3402 sqft
Street frontage
-
Possession
-
Price per sqft
$697
Taxes
$7,850.02 (2025)
Parking Type
-
Style
Single Family Re
See what's nearby
Description
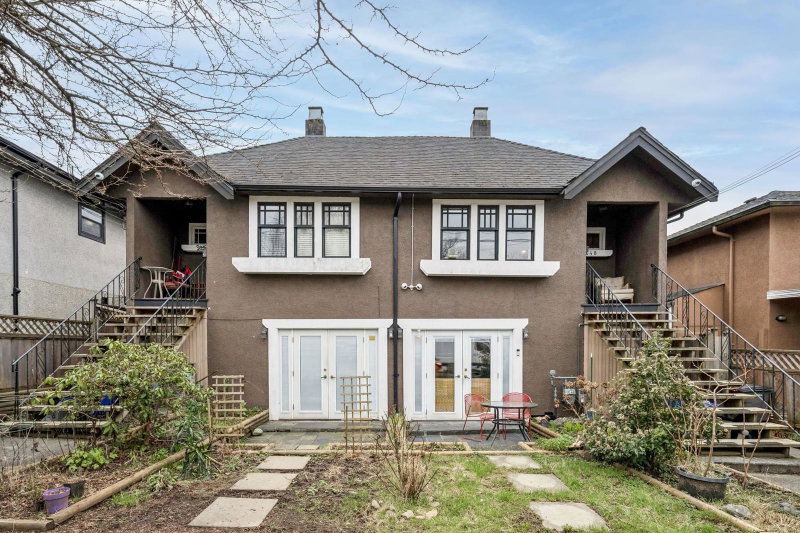
Tucked away on a quiet, tree-lined street in the heart of Hastings, this charming cottage-style home is filled with warmth, character, and over two decades of thoughtful care. A storybook garden welcomes you, complete with winding stone and gravel pathways and a lush tapestry of mature plantings. Inside, timeless details like original fir floors, baseboards, and trim, along with beautiful stained glass accents that add to the home’s enduring charm. Kitchen freshly renovated featuring quartz countertops, dishwasher, and modern range hood. Just steps to Templeton Secondary and Templeton Park, featuring a pool, tennis courts, running track, and playground. Close to shopping, cafés, and transit! OPEN HOUSE: Sat. July 11th 2:00-3:30
Broker: Keller Williams Bold Realty
MLS®#: R3133699
Property details
Parking:
-
Parking type:
-
Property type:
Detached
Heating type:
Forced Air
Style:
Single Family Re
MLS Size:
2330 sqft
Lot front:
40 Ft
Listed on:
Jun 8, 2026
Show all details
Rooms
LevelNameSizeFeatures
Main
Foyer
4.00 x 6.58 ft
Main
Living Room
12.83 x 15.83 ft
Main
Primary Bedroom
10.75 x 11.50 ft
Show all
Instant estimate:
orto view instant estimate
$53,603
lower than listed price
i
High
$1,627,693
Mid
$1,571,397
Low
$1,501,098
Have a home? See what it's worth with an instant estimate

Use our AI-assisted tool to get an instant estimate of your home's value, up-to-date neighbourhood sales data, and tips on how to sell for more.
2148 - 2150 Ferndale Street
1/36
$1,499,900
118 days
2148 - 2150 Ferndale Street
6BD
4BA
0 Parking
2,378 sqft
MLS#: R3104416
RE/MAX Westcoast
118 days
2148 - 2150 Ferndale Street
1/36
$1,499,900
118 days
2148 - 2150 Ferndale Street
5+1BD
4BA
0 Parking
2,378 sqft
MLS#: R3104414
RE/MAX Westcoast
118 days
2130 William Street
1/22
$1,700,000
104 days
2130 William Street
6BD
2BA
0 Parking
1,991 sqft
MLS#: R3109808
Royal Regal Realty Ltd.
104 days
1761 William Street
1/18
$1,638,000
50 days
1761 William Street
3+2BD
3BA
3 Parking
2,050 sqft
MLS#: R3131753
RE/MAX City Realty
50 days

About 2076 Turner Street

2076 Turner Street is a Vancouver detached house for sale. It has been listed at $1625000 since June 2026. This 2330 sqft detached house has 3 beds and 2 bathrooms. Situated in Vancouver's Grandview-Woodland neighbourhood, Hastings-Sunrise, Strathcona, Downtown Eastside and Mount Pleasant are nearby neighbourhoods.

2076 Turner St, Vancouver is only a 3 minute walk from Edge Cafe for that morning caffeine fix and if you're not in the mood to cook, Ipoh Asian House, On Lok Restaurant & Won Ton House and Phowin Vietnamese Restaurant are near this detached house. Groceries can be found at Windsor Meats Hastings East which is only a 3 minute walk and you'll find House of Teeth not far as well. Entertainment around 2076 Turner St, Vancouver is easy to come by, with Theatre Replacement and York Theatre only a 5 minute walk. 2076 Turner St, Vancouver is not far from great parks like Templeton Park and Salsbury Park.

For those residents of 2076 Turner St, Vancouver without a car, you can get around rather easily. The closest transit stop is a Bus Stop (Westbound E Hastings St @ Lakewood Dr) and is not far connecting you to Vancouver's public transit service. It also has route Hastings/ubc, route 29th Avenue Station/arbutus, and more nearby.

mls reciprocity

Disclaimer: This representation is based in whole or in part on data generated by the Chilliwack & District Real Estate Board, Fraser Valley Real Estate Board or Greater Vancouver REALTORS® which assumes no responsibility for its accuracy. MLS®, REALTOR® and the associated logos are trademarks of The Canadian Real Estate Association.
