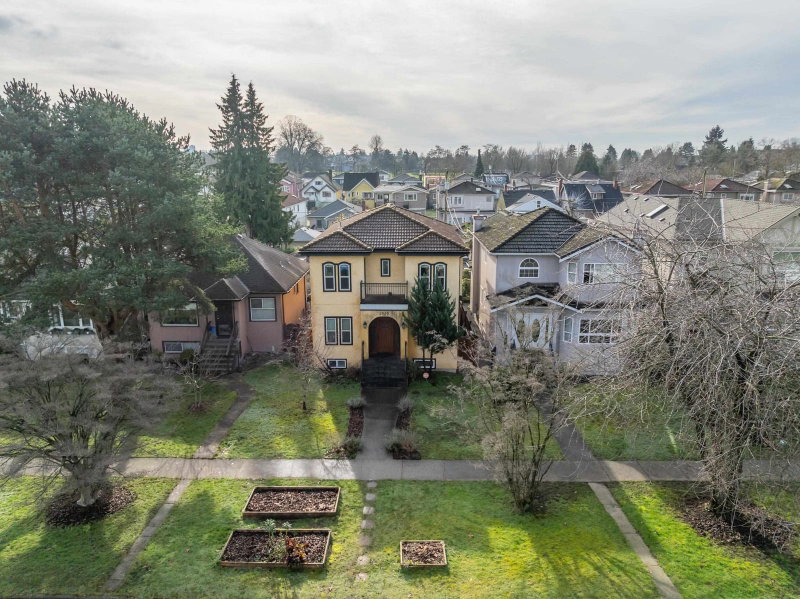
2072 Kitchener Street, Vancouver

2072 Kitchener Street
+32
7
 bed
5
 bath
3
 parking
2973
 sqft
Detached
* This unit size is calculated from property.ca data
$2,250,000
For Sale
75 days
 on site
$2,250,000
* This unit size is calculated from property.ca data
Click to open the pre-gallery to get the direction
Size
2973 sqft
Lot size
3732 sqft
Street frontage
-
Possession
-
Price per sqft
$757
Taxes
$9,004.86 (2025)
Parking Type
-
Style
Single Family Re
See what's nearby
Description
FORECLOSURE- Property Sold As Is Where Is. This corner-lot gem in Grandview-Woodland is a premier opportunity for visionaries and large families. The existing home features a multi-level layout including a suite, or a flexible setup for multigenerational living. Located on a peaceful, traffic-controlled street, you are perfectly positioned to enjoy the best of East Vancouver. Walk to the eclectic shops and restaurants of Commercial Drive, or spend afternoons at nearby Trout Lake Park. With RT-5 zoning providing a variety of future development or renovation paths, this property is a strategic addition to any portfolio. Contact the listing agent to schedule a private showing; do not enter the property without an appointment.
Broker: Stonehaus Realty Corp.
MLS®#: R3129363
Property details
Parking:
3
Parking type:
-
Property type:
Detached
Heating type:
Baseboard,
Style:
Single Family Re
MLS Size:
2973 sqft
Lot front:
32 Ft
Listed on:
May 28, 2026
Show all details
Rooms
LevelNameSizeFeatures
Main
Living Room
10.08 x 10.33 ft
Main
Kitchen
10.08 x 8.83 ft
Main
Dining Room
2.00 x 19.08 ft
Show all
Instant estimate:
orto view instant estimate
$45,713
lower than listed price
i
High
$2,283,257
Mid
$2,204,287
Low
$2,105,674
Have a home? See what it's worth with an instant estimate

Use our AI-assisted tool to get an instant estimate of your home's value, up-to-date neighbourhood sales data, and tips on how to sell for more.

2326 Charles Street
1/8
$1,999,000
56 days
2326 Charles Street
8BD
4BA
3 Parking
2,705 sqft
MLS#: R3136820
Royal LePage Westside
56 days
2638 Charles Street
1/32
$1,948,000
183 days
2638 Charles Street
5+2BD
6BA
2 Parking
3,202 sqft
MLS#: R3087808
Heller Murch Realty
183 days
2474 5th Avenue E
1/38
$2,475,000
29 days
2474 5th Avenue E
5BD
4BA
3 Parking
2,683 sqft
MLS#: R3145832
Macdonald Realty (Surrey/152)
29 days
2304 Garden Drive
1/35
$2,180,000
7 days
2304 Garden Drive
4+1BD
4BA
2 Parking
2,600 sqft
MLS#: R3152496
Engel & Volkers Vancouver
7 days

About 2072 Kitchener Street

Located at 2072 Kitchener Street, this Vancouver detached house is available for sale. 2072 Kitchener Street has an asking price of $2250000, and has been on the market since May 2026. This detached house has 7 beds, 5 bathrooms and is 2973 sqft. 2072 Kitchener Street resides in the Vancouver Grandview-Woodland neighbourhood, and nearby areas include Hastings-Sunrise, Strathcona, Downtown Eastside and Mount Pleasant.

Some good places to grab a bite are Via Tevere Pizzeria, To Live For Bakery & Cafe or Panago Pizza. Venture a little further for a meal at one of Grandview-Woodland neighbourhood's restaurants. If you love coffee, you're not too far from Cafe Roma located at 1510 Commercial Dr. Groceries can be found at Song Huong Vietnamese which is a 4-minute walk and you'll find Vancouver Wellness Chiropractic a 3-minute walk as well. Entertainment around 2072 Kitchener St, Vancouver is easy to come by, with Theatre Replacement and Electric Co Theatre an 8-minute walk. 2072 Kitchener St, Vancouver is a 3-minute walk from great parks like Victoria Park and Garden Park.

If you are reliant on transit, don't fear, there is a Bus Stop (Southbound Nanaimo St @ William St) a 4-minute walk.

mls reciprocity

Disclaimer: This representation is based in whole or in part on data generated by the Chilliwack & District Real Estate Board, Fraser Valley Real Estate Board or Greater Vancouver REALTORS® which assumes no responsibility for its accuracy. MLS®, REALTOR® and the associated logos are trademarks of The Canadian Real Estate Association.