



Maintenance fees
-
Locker
None
Exposure
-
Possession
-
Price per sqft
$1,220
Taxes
$7,138.28 (2026)
Outdoor space
Balcony, Patio
Age of building
1 years old
See what's nearby
Description
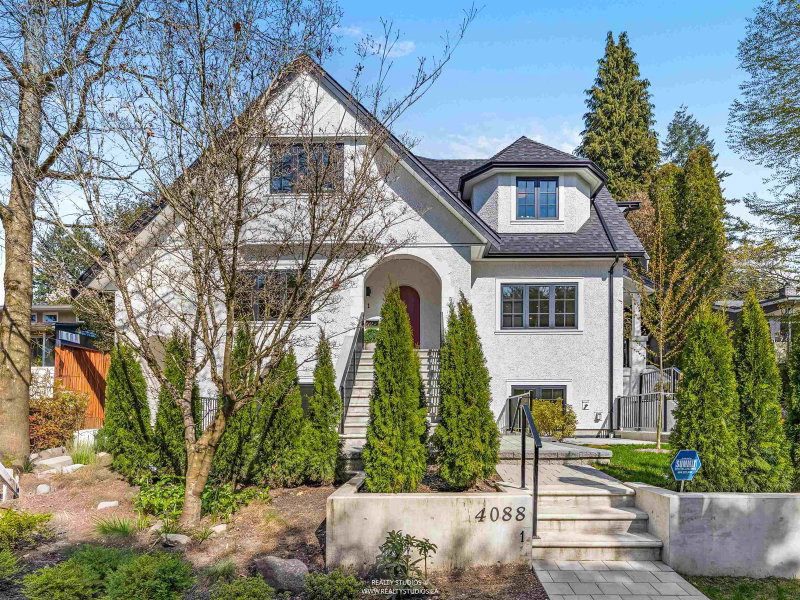
Elevated Westside living, just steps from the Arbutus Greenway. This brand new 3 bedroom, 4 bathroom townhome offers 1,760 sq.ft. of beautifully designed living across 3 levels, blending modern comfort with effortless sophistication. The bright, open-concept main floor is framed by large windows, filling the home with natural light & opening onto a sunny south-facing deck. A versatile 1 bedroom lower level offers the perfect space for guests, extended family, or a mortgage helper, adding flexibility to an already exceptional home. Complete with covered parking & ideally positioned near parks, schools, shops, transit, & the best of the Arbutus corridor, this is a rare opportunity to own a refined, brand-new home in one of Vancouver’s most desirable Westside neighbourhoods.
Broker: FaithWilson Christies International Real Estate
MLS®#: R3160586
Open House Times
Saturday, Oct 24th
1:30pm - 3:00pm
Sunday, Oct 25th
1:30pm - 3:00pm
Property details
Neighbourhood:
Parking:
Yes
Parking type:
-
Property type:
Condo Townhouse
Heating type:
Heat Pump
Style:
Townhouse
Ensuite laundry:
No
MLS Size:
1760 sqft
Listed on:
Sep 1, 2026
Show all details
Rooms
| Name | Size | Features |
|---|---|---|
Family Room | 4.58 x 10.25 ft | |
Dining Room | 8.17 x 11.17 ft | |
Kitchen | 10.00 x 15.33 ft |
Show all
Instant estimate:
orto view instant estimate
$174,291
lower than listed pricei
High
$2,054,776
Mid
$1,973,709
Low
$1,894,649
Have a home? See what it's worth with an instant estimate
Use our AI-assisted tool to get an instant estimate of your home's value, up-to-date neighbourhood sales data, and tips on how to sell for more.

1/11
$2,199,900
108 days
3BD
3BA
1 Parking
1,581 sqft
Maint. Fee $399
MLS#: R3143591
Oakwyn Realty Ltd.
1/40
$1,898,000
31 days
2+1BD
4BA
1 Parking
1,663 sqft
Maint. Fee $561
MLS#: R3168518
Macdonald Realty

1/39
$2,198,000
31 days
2+1BD
4BA
1 Parking
1,842 sqft
Maint. Fee $619
MLS#: R3168304
Macdonald Realty

1/36
$1,969,000
3 days
3BD
3BA
1 Parking
1,517 sqft
Maint. Fee $700
MLS#: R3176900
Sotheby's International Realty Canada
