


Maintenance fees
-
Locker
None
Exposure
-
Possession
-
Price per sqft
$1,218
Taxes
$5,893.63 (2026)
Outdoor space
Balcony, Patio
Age of building
1 years old
See what's nearby
Description
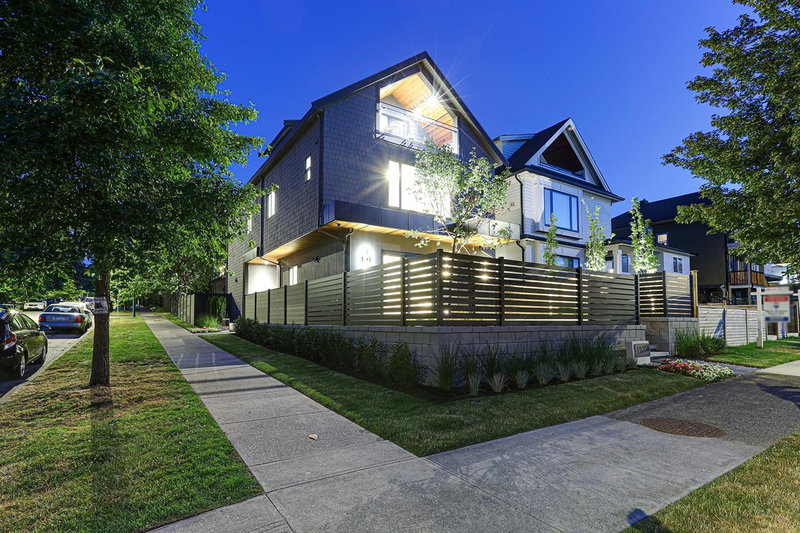
Welcome to this stunning brand-new 3 bed, 3.5 bath half duplex located in the heart of Grandview-Woodland featuring an amazing mountain view. This beautifully crafted home offers an open-concept layout with a spacious main floor featuring a large living and dining area, a gourmet kitchen with Fisher & Paykel appliances, gas range, and quartz countertops — perfect for everyday living and entertaining. Enjoy year-round comfort with Control 4 automation, built-in vacuum, central A/C, HRV system, an energy-efficient heat pump, and equipped with surveillance cameras. Complete with a one-car garage and just minutes from Commercial Drive, downtown, schools, and parks. A perfect blend of modern design and urban convenience
Broker: Team 3000 Realty Ltd.
MLS®#: R3162092
Property details
Neighbourhood:
Parking:
Yes
Parking type:
Detached Garage
Property type:
Duplex
Heating type:
Heat Pump
Style:
Half Duplex
Ensuite laundry:
No
MLS Size:
1543 sqft
Listed on:
Sep 8, 2026
Show all details
Rooms
| Name | Size | Features |
|---|---|---|
Living Room | 8.92 x 16.00 ft | |
Dining Room | 7.42 x 16.08 ft | |
Kitchen | 8.75 x 15.08 ft |
Show all
Instant estimate:
orto view instant estimate
$140,106
lower than listed pricei
High
$1,801,191
Mid
$1,738,894
Low
$1,661,101
Have a home? See what it's worth with an instant estimate
Use our AI-assisted tool to get an instant estimate of your home's value, up-to-date neighbourhood sales data, and tips on how to sell for more.

1/40
$1,988,000
26 days
3BD
4BA
1 Parking
1,652 sqft
MLS#: R3170415
Royal Pacific Lions Gate Realty Ltd.

1/40
$1,948,000
26 days
3BD
4BA
1 Parking
1,643 sqft
MLS#: R3170410
Royal Pacific Lions Gate Realty Ltd.


