
220 - 1981 Macdonald Street, Vancouver

220 - 1981 Macdonald Street
+24
2
 bed
2
 bath
1
 parking
846
 sqft
Condo Apt
* This unit size is calculated from property.ca data
$1,499,000
For Sale
192 days
 on site
$1,499,000
* This unit size is calculated from property.ca data
Click to open the pre-gallery to get the direction
Maintenance fees
$509.18
Locker
None
Exposure
-
Possession
-
Price per sqft
$1,772
Taxes
-
Outdoor space
-
Age of building
0 years old
See what's nearby
Description
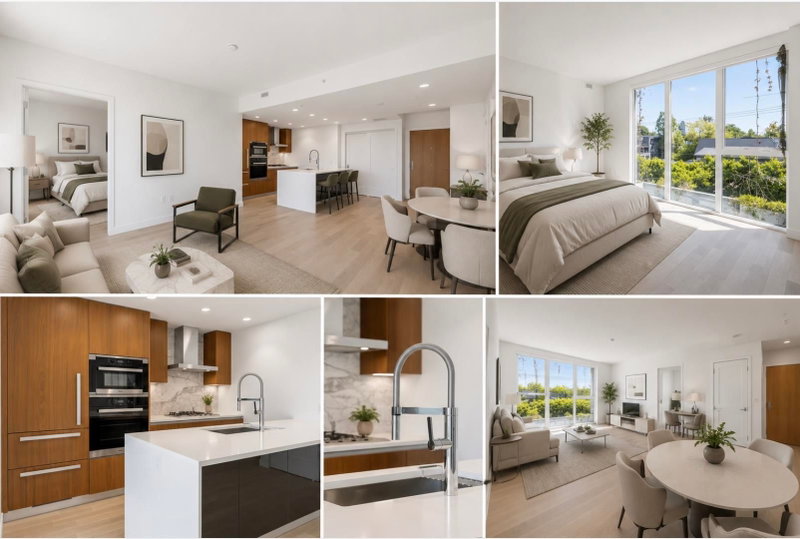
Discover modern coastal luxury at Kitsilano Block. Unit 220 offers a sophisticated 2bedroom, 2bathroom plus flex residence in Vancouver’s most iconic beach community. This 846 sq ft concrete home features 9' ceilings, wide-plank flooring, and integrated air conditioning for year-round comfort. The chef-inspired kitchen is anchored by a premium Miele appliance package, European cabinetry, and sleek quartz countertops. A versatile flex room provides the perfect space for a home office or extra storage. Located at West 4th and Macdonald, you are steps from Kits Beach and boutique shops, with an on-site Fresh St. Market and a spectacular rooftop terrace. Including one parking this is boutique luxury at its finest!
Broker: LeHomes Realty Premier
MLS®#: R3098910
Property details
Neighbourhood:
Parking:
Yes
Parking type:
Underground
Property type:
Condo Apt
Heating type:
Heat Pump
Style:
Apartment/Condo
Ensuite laundry:
No
MLS Size:
846 sqft
Listed on:
Mar 11, 2026
Show all details
Rooms
NameSizeFeatures
Foyer
7.33 x 6.17 ft
Living Room
10.00 x 10.67 ft
Dining Room
11.00 x 6.42 ft
Show all
Instant estimate:
orto view instant estimate
$47,141
lower than listed price
i
High
$1,512,352
Mid
$1,451,859
Low
$1,375,106
Have a home? See what it's worth with an instant estimate

Use our AI-assisted tool to get an instant estimate of your home's value, up-to-date neighbourhood sales data, and tips on how to sell for more.

Included in Maintenance Fees

Heat
Water
403 - 2888 Arbutus Street
1/28
$1,450,000
108 days
403 - 2888 Arbutus Street
2BD
2BA
1 Parking
820 sqft
Maint. Fee $736
MLS#: R3131980
RE/MAX Crest Realty
108 days
301 - 2323 Fir Street
1/14
$1,628,900
59 days
301 - 2323 Fir Street
2BD
2BA
2 Parking
867 sqft
Maint. Fee $1
MLS#: R3149106
Oakwyn Realty Ltd.
59 days
100 - 1550 15th Avenue W
1/30
$1,299,000
82 days
100 - 1550 15th Avenue W
2BD
2BA
1 Parking
905 sqft
Maint. Fee $927
MLS#: R3140989
Macdonald Realty
82 days
1804 - 1221 Bidwell Street
1/34
$1,598,000
173 days
1804 - 1221 Bidwell Street
2BD
2BA
1 Parking
915 sqft
Maint. Fee $898
MLS#: R3104864
Heller Murch Realty

173 days

About 220 - 1981 Macdonald Street

Located at 220 - 1981 Macdonald Street, this Vancouver condo is available for sale. 220 - 1981 Macdonald Street has an asking price of $1499000, and has been on the market since March 2026. This condo has 2 beds, 2 bathrooms and is 846 sqft. Situated in Vancouver's Kitsilano neighbourhood, Arbutus-Ridge, West Point Grey, Davie Village and Fairview are nearby neighbourhoods.

Want to dine out? There are plenty of good restaurant choices not too far from 1981 Macdonald St, Vancouver.Grab your morning coffee at Starbucks located at 2733 Broadway W. Groceries can be found at Safeway which is a 4-minute walk and you'll find Monalisa Dental Centre only steps away as well. Interested in the arts? Look no further than Rubina Rajan Fine Art. Love being outside? Look no further than Tatlow Park and Volunteer Park, which are both only steps away.

For those residents of 1981 Macdonald St, Vancouver without a car, you can get around rather easily. The closest transit stop is a Bus Stop (Northbound Macdonald St @ W 3rd Ave) and is only steps away connecting you to Vancouver's public transit service. It also has route Macdonald/burrard Station, and route Downtown/macdonald Nightbus nearby.

mls reciprocity

Disclaimer: This representation is based in whole or in part on data generated by the Chilliwack & District Real Estate Board, Fraser Valley Real Estate Board or Greater Vancouver REALTORS® which assumes no responsibility for its accuracy. MLS®, REALTOR® and the associated logos are trademarks of The Canadian Real Estate Association.