
1937 Templeton Drive

1937 Templeton Drive
+29
6
 bed
4
 bath
2
 parking
2422
 sqft
Detached
* This unit size is calculated from property.ca data
$2,558,000
For Sale
2 days
 on site
$2,558,000
* This unit size is calculated from property.ca data
Click to open the pre-gallery to get the direction
Maintenance fees
-
Locker
None
Exposure
-
Possession
-
Price per sqft
$1,056
Taxes
-
Outdoor space
Balcony, Patio
Age of building
0 years old
See what's nearby
Description
Welcome to Templeton Green! This modern home was designed by Architrix, built by renowned Fina Homes w/ curated interiors by Maria De Cotiis. The bright main floor has generous living & dining spaces, powder rm + a gourmet kitchen w/ integrated appliances, induction range, large island & massive sliders to the covered deck. Up has 2 bedrooms, 2 baths incl the primary suite w/ WIC & stylish ensuite. Up top has 2 more bedrooms + flex. The 2 bed, 1 bath garden unit is perfect for extended family or rental income & the separate title gives future resale flexibility. NET ZERO means enhanced insulation, high performance windows, solar panels, zero-emission heating, HRV & more. Single garage plus carport, both EV ready. A truly rare offering in a fantastic pocket of The Drive.
Broker: Stilhavn Real Estate Services
MLS®#: R3129591
Property details
Neighbourhood:
Parking:
2
Parking type:
Detached Garage
Property type:
Detached
Heating type:
Heat Pump,
Style:
Single Family Re
Ensuite laundry:
No
MLS Size:
2422 sqft
Lot front:
25 Ft
Listed on:
May 29, 2026
Show all details
Rooms
NameSizeFeatures
Living Room
11.92 x 18.92 ft
Dining Room
9.50 x 15.75 ft
Kitchen
8.00 x 15.75 ft
Show all
Instant estimate:
orto view instant estimate
$9,306
higher than listed price
i
High
$2,659,281
Mid
$2,567,306
Low
$2,452,453
Have a home? See what it's worth with an instant estimate

Use our AI-assisted tool to get an instant estimate of your home's value, up-to-date neighbourhood sales data, and tips on how to sell for more.
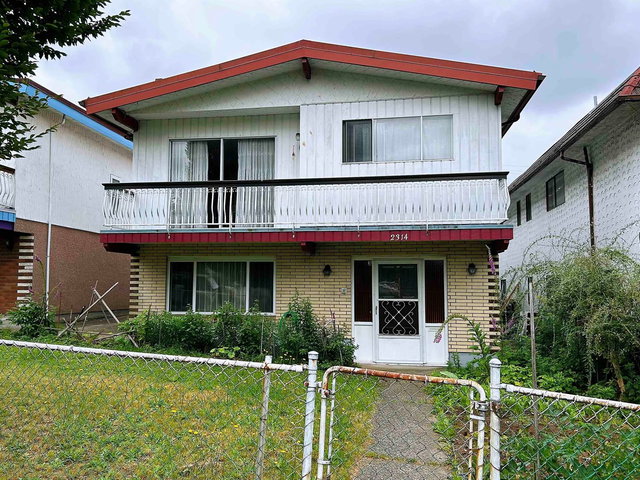
2314 1st Avenue E
1/2
$2,380,000
334 days
2314 1st Avenue E
5BD
3BA
2 Parking
2,108 sqft
MLS#: R3021337
Magsen Realty Inc.
334 days
2320 1st Avenue E
1/3
$2,380,000
331 days
2320 1st Avenue E
5BD
3BA
2 Parking
2,084 sqft
MLS#: R3022693
Magsen Realty Inc.
331 days
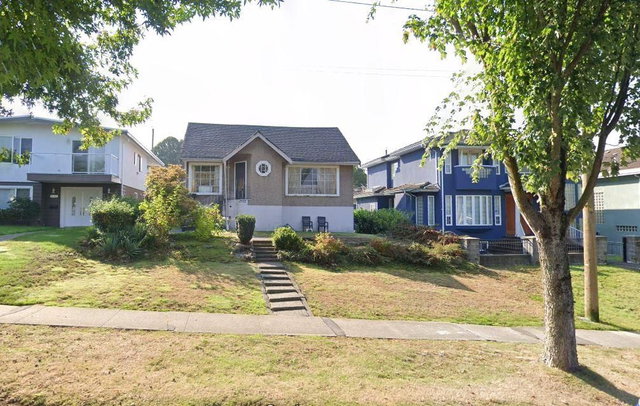
2542 Grant Street
1/40
$2,298,000
80 days
2542 Grant Street
4BD
3BA
1 Parking
2,101 sqft
MLS#: R3098881
Stilhavn Real Estate Services
80 days
2772 5th Avenue E
1/11
$2,550,000
215 days
2772 5th Avenue E
6BD
2BA
6 Parking
2,542 sqft
MLS#: R3062168
Renanza Realty Inc.
215 days

About 1937 Templeton Drive

Located at 1937 Templeton Drive, this Vancouver detached house is available for sale. 1937 Templeton Drive has an asking price of $2558000, and has been on the market since May 2026. This 2422 sqft detached house has 6 beds and 4 bathrooms. Situated in Vancouver's Grandview-Woodland neighbourhood, Hastings-Sunrise, Strathcona, Kensington-Cedar Cottage and Mount Pleasant are nearby neighbourhoods.

Some good places to grab a bite are Cindys Palace Chinese Seafood, Trocadero Pizza & Steak House or To Live For Bakery & Cafe. Venture a little further for a meal at one of Grandview-Woodland neighbourhood's restaurants. If you love coffee, you're not too far from Addis Cafe Ethiopian Restaurant Vancouver located at 2017 Commercial Dr. Groceries can be found at Song Huong Vietnamese which is a 4-minute walk and you'll find Akerley Read Chiropractic only a 3 minute walk as well. Love being outside? Look no further than Garden Park and Victoria Park, which are both only steps away.

For those residents of 1937 Templeton Dr, Vancouver without a car, you can get around quite easily. The closest transit stop is a Bus Stop (Southbound Nanaimo St @ E 3rd Ave) and is not far connecting you to Vancouver's public transit service. It also has route Nanaimo Station/dunbar nearby.

mls reciprocity

Disclaimer: This representation is based in whole or in part on data generated by the Chilliwack & District Real Estate Board, Fraser Valley Real Estate Board or Greater Vancouver REALTORS® which assumes no responsibility for its accuracy. MLS®, REALTOR® and the associated logos are trademarks of The Canadian Real Estate Association.
