



Maintenance fees
$320.50
Locker
Owned
Exposure
-
Possession
-
Price per sqft
$1,173
Taxes
$2,516.23 (2026)
Outdoor space
Balcony, Patio
Age of building
18 years old
See what's nearby
Description
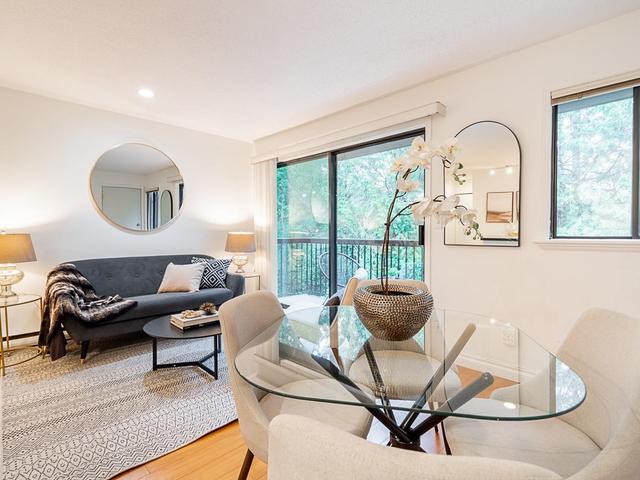
Welcome to The Works, a highly desirable and family-friendly community in the heart of Commercial Drive. This bright 2 bedroom, 1 bathroom townhome offers a private walk-up entrance, open-concept living and dining, and great natural light throughout. The stylish kitchen features SIS appliances and a gas range, while a large picture window brings plenty of light into the main living space. A wonderful home for a young family, couple or anyone looking for more space in a vibrant, connected neighbourhood. Enjoy a proactive, well-managed and community-minded strata, with parks, schools, transit, Trout Lake and community centre all just steps away. Includes 1 parking, 1 storage locker, pet friendly strata! Open Thursday 5-6:30, Sat/Sun 2-4pm.
Broker: Engel & Volkers Vancouver
MLS®#: R3165075
Open House Times
Saturday, Sep 19th
2:00pm - 4:00pm
Sunday, Sep 20th
2:00pm - 4:00pm
Property details
Neighbourhood:
Parking:
Yes
Parking type:
Detached Garage
Property type:
Townhouse
Heating type:
Baseboard,
Style:
Townhouse
Ensuite laundry:
No
MLS Size:
732 sqft
Listed on:
Sep 14, 2026
Show all details
Rooms
| Name | Size | Features |
|---|---|---|
Foyer | 4.42 x 5.33 ft | |
Living Room | 10.17 x 12.00 ft | |
Dining Room | 5.75 x 9.67 ft |
Show all
Instant estimate:
orto view instant estimate
$21,846
lower than listed pricei
High
$871,539
Mid
$837,154
Low
$803,620
Have a home? See what it's worth with an instant estimate
Use our AI-assisted tool to get an instant estimate of your home's value, up-to-date neighbourhood sales data, and tips on how to sell for more.
Included in Maintenance Fees
Water

1/40
$799,900
45 days
1BD
1BA
1 Parking
639 sqft
Maint. Fee $312
MLS#: R3151691
Oakwyn Realty Ltd.

1/26
$765,000
69 days
1BD
1BA
1 Parking
664 sqft
Maint. Fee $547
MLS#: R3143875
Engel & Volkers Vancouver

1/16
$820,000
5 days
2BD
2BA
1 Parking
715 sqft
Maint. Fee $86
MLS#: R3163077
TRG The Residential Group Realty
1/33
$799,000
651 days
2BD
1BA
1 Parking
773 sqft
Maint. Fee $368
MLS#: R2948279
Oakwyn Realty Ltd.
