

1101 - 1818 Alberni Street, Vancouver

1101 - 1818 Alberni Street
1/1
3
 bed
2
 bath
2
 parking
2301
 sqft
Condo Apt
* This unit size is calculated from property.ca data
$5,150,000
Instant Estimate Not Available
For Sale
3 hours
 on site
$5,150,000
Instant Estimate Not Available
* This unit size is calculated from property.ca data
Click to open the pre-gallery to get the direction
Maintenance fees
$2,370.00
Locker
None
Exposure
-
Possession
-
Price per sqft
$2,238
Taxes
-
Outdoor space
Balcony, Patio
Age of building
0 years old
See what's nearby
Description
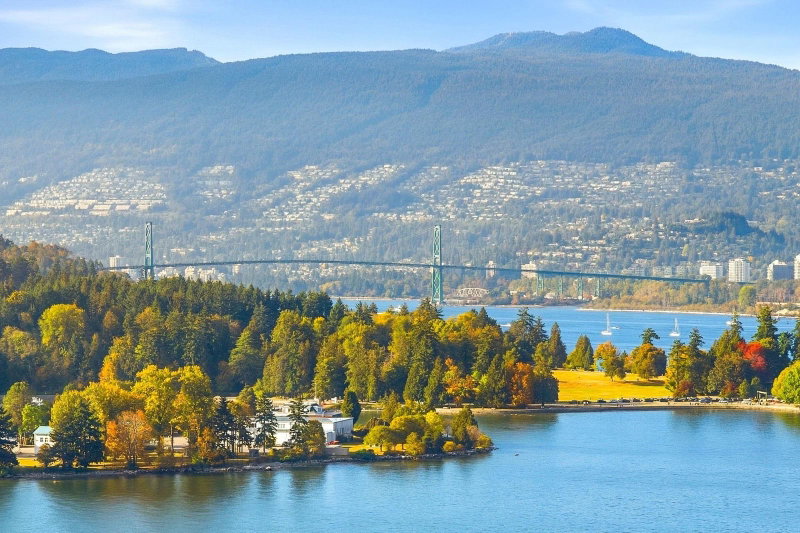
1818 Alberni. Where city and nature intersect. This 2,301 sq. ft. view residence occupies over half the floor, with North, West, and South exposures, three bedrooms, two bathrooms, and a flex space. Interiors by Ste. Marie pair Italian millwork and marble with premium Wolf and Sub-Zero appliances. Steps from the seawall, Stanley Park, the marina, and downtown's finest shopping, restaurants, and cafes, residents enjoy white-glove amenities, including chauffeur service, a private yacht, concierge, fitness centre, and exclusive Holt Renfrew privileges. With fewer than 54 bespoke residences, 1818 Alberni redefines curated luxury living in partnership with Rolls-Royce Motor Cars Vancouver, Holt Renfrew, and Bang & Olufsen Vancouver. Completion: Mid-2027.
Broker: Rennie & Associates Realty Ltd.
MLS®#: R3178696
Property details
Neighbourhood:
Parking:
2
Parking type:
Detached Garage
Property type:
Condo Apt
Heating type:
Forced Air
Style:
Apartment/Condo
Ensuite laundry:
No
MLS Size:
2301 sqft
Listed on:
Oct 26, 2026
Show all details
Rooms
NameSizeFeatures
Flex Room
7.33 x 5.42 ft
Kitchen
17.50 x 14.50 ft
Living Room
18.75 x 13.42 ft
Show all
Instant estimate:
Not Available

Insufficient data to provide an accurate estimate

i
High-
Mid-
Low-
Have a home? See what it's worth with an instant estimate

Use our AI-assisted tool to get an instant estimate of your home's value, up-to-date neighbourhood sales data, and tips on how to sell for more.

Included in Maintenance Fees

Water
801 - 1818 Alberni Street
1/1
Just listed
$4,980,000
5 hours
801 - 1818 Alberni Street
2BD
2BA
2 Parking
2,521 sqft
Maint. Fee $2,597
MLS#: R3178590
Rennie & Associates Realty Ltd.
5 hours
2903 - 1568 Alberni Street
1/26
$5,500,000
24 days
2903 - 1568 Alberni Street
3BD
3BA
1 Parking
2,060 sqft
Maint. Fee $1,488
MLS#: R3171730
Sutton Group-West Coast Realty
24 days
2603 - 1011 Cordova Street W
1/40
$5,499,000
7 days
2603 - 1011 Cordova Street W
2BD
2BA
2 Parking
2,319 sqft
Maint. Fee $2,104
MLS#: R3176731
Engel & Volkers Vancouver
7 days
2301 - 1011 Cordova Street W
1/26
$4,588,000
13 days
2301 - 1011 Cordova Street W
2BD
3BA
2 Parking
2,416 sqft
Maint. Fee $2,202
MLS#: R3174992
VIRANI REAL ESTATE ADVISORS

13 days

About 1101 - 1818 Alberni Street

1101 - 1818 Alberni Street is a Vancouver condo for sale. It has been listed at $5150000 since October 2026. This 2301 sqft condo has 3 beds and 2 bathrooms. 1101 - 1818 Alberni Street, Vancouver is situated in West End, with nearby neighbourhoods in Coal Harbour, Davie Village, Downtown and Yaletown.

There are a lot of great restaurants nearby 1818 Alberni St, Vancouver.Grab your morning coffee at Starbucks located at 785 Denman St. Groceries can be found at Breka Bakery & Cafe which is nearby and you'll find Allergy & Immunology Clinic only steps away as well. For those days you just want to be indoors, look no further than Roedde House Museum and Art By Michael Brown to keep you occupied for hours. If you're in the mood for some entertainment, Theatre Under Stars Musical is not far away from 1818 Alberni St, Vancouver. For nearby green space, Lost Lagoon Park and Devonian Harbour Park could be good to get out of your condo and catch some fresh air or to take your dog for a walk.

Living in this West End condo is easy. There is also W Georgia St / Denman St Westbound Bus Stop, only steps away, with route Kingsway, route Horseshoe Bay / Dundarave / Vancouver, and more nearby.

mls reciprocity

Disclaimer: This representation is based in whole or in part on data generated by the Chilliwack & District Real Estate Board, Fraser Valley Real Estate Board or Greater Vancouver REALTORS® which assumes no responsibility for its accuracy. MLS®, REALTOR® and the associated logos are trademarks of The Canadian Real Estate Association.