

Maintenance fees
$1,487.79
Locker
Owned
Exposure
-
Possession
-
Price per sqft
$2,116
Taxes
$13,851.9 (2026)
Outdoor space
Balcony, Patio
Age of building
2 years old
See what's nearby
Description
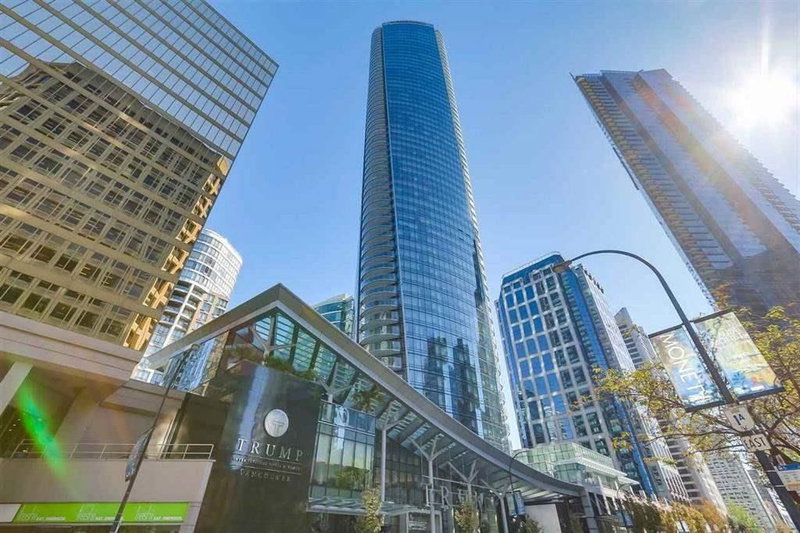
Welcome to Alberni by Kengo Kuma, Vancouver’s newest luxury residence!This 2bed 2bath offers 1417sqf indoor and 758sqf outdoor space. Double bacolnies with sweeping views to English bay to Stanley park, this 43-storey tower exudes Japanese culture in Downtown Vancouver. Miele appliances with a custom Kengo Kuma kitchen island, and city-water vistas through floor-to-ceiling windows. Relish 24-hour concierge, private wine-tasting room, music room, fitness center, and indoor pool. Includes 1 parking stall. Nestled in Alberni Street, surrounded by upscale shops like Cartier, Tiffany’s, and Hermes, fine dining, and steps from Stanley Park and Coal Harbour Seawall, seize the pinnacle of luxury living in Vancouver!
Broker: Sutton Group-West Coast Realty
MLS®#: R3178775
Property details
Neighbourhood:
Parking:
Yes
Parking type:
Underground
Property type:
Condo Apt
Heating type:
Heat Pump
Style:
Apartment/Condo
Ensuite laundry:
No
MLS Size:
1417 sqft
Listed on:
Oct 27, 2026
Show all details
Rooms
| Name | Size | Features |
|---|---|---|
Dining Room | 9.00 x 11.00 ft | |
Living Room | 14.00 x 15.00 ft | |
Kitchen | 9.00 x 15.00 ft |
Show all
Instant estimate:
orto view instant estimate
$182,552
higher than listed pricei
High
$3,314,114
Mid
$3,181,552
Low
$3,013,359
Have a home? See what it's worth with an instant estimate
Use our AI-assisted tool to get an instant estimate of your home's value, up-to-date neighbourhood sales data, and tips on how to sell for more.
Included in Maintenance Fees
Water

1/34
$2,988,000
217 days
2BD
2BA
0 Parking
1,400 sqft
Maint. Fee $1,494
MLS#: R3103197
VIRANI REAL ESTATE ADVISORS

1/15
$2,780,000
7 days
3BD
3BA
2 Parking
1,404 sqft
Maint. Fee $1,370
MLS#: R3177214
Magnum Projects Ltd.

1/22
$2,980,000
60 days
2BD
2BA
2 Parking
1,455 sqft
Maint. Fee $1,344
MLS#: R3159621
1NE Collective Realty Inc.
1/32
$2,680,000
172 days
2BD
3BA
2 Parking
1,556 sqft
Maint. Fee $1,525
MLS#: R3121551
Coldwell Banker Prestige Realty
