



Maintenance fees
$1,218.59
Locker
Owned
Exposure
-
Possession
-
Price per sqft
$2,199
Taxes
$10,593.4 (2025)
Outdoor space
-
Age of building
3 years old
See what's nearby
Description
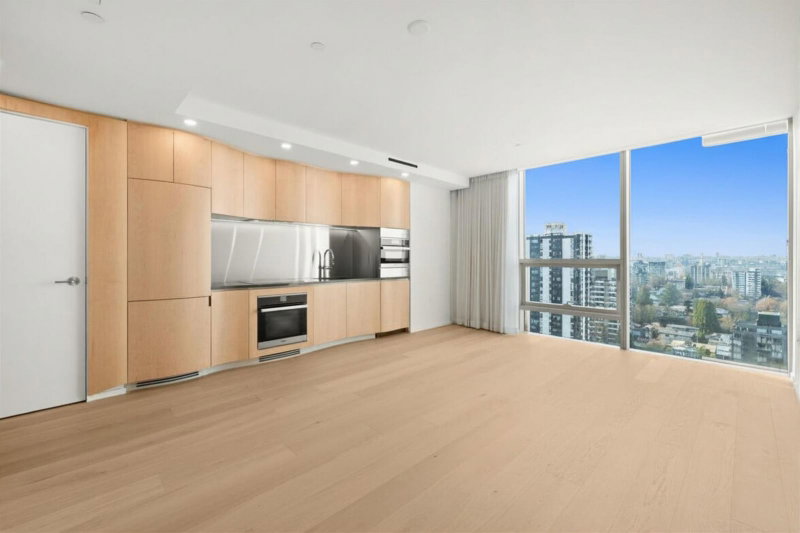
Experience luxury living at Alberni by Kengo Kuma, designed by the renowned world-famous Japanese architect. This exceptional 2-bedroom, 2-bathroom residence offers breathtaking views of the North Shore Mountains, Coal Harbour, and Stanley Park from one of Vancouver's most prestigious addresses. Thoughtfully designed with premium finishes throughout, the home features a spa-inspired bathtub and a private balcony with a serene Japanese-inspired landscape, creating a unique indoor-outdoor retreat. Steps to the seawall, luxury shopping, and world-class dining. Enjoy exceptional amenities including 24-hour concierge, indoor pool, fitness centre, music room, private wine storage, and a grand lobby featuring a Fazioli piano. A rare opportunity to own an iconic residence in the heart of Downto
Broker: RE/MAX City Realty
MLS®#: R3130239
Property details
Neighbourhood:
Parking:
Yes
Parking type:
Underground
Property type:
Condo Apt
Heating type:
Other
Style:
Apartment/Condo
Ensuite laundry:
Yes
MLS Size:
1137 sqft
Listed on:
Jun 1, 2026
Show all details
Rooms
| Name | Size | Features |
|---|---|---|
Kitchen | 5.00 x 5.00 ft | |
Dining Room | 5.00 x 5.00 ft | |
Living Room | 5.00 x 5.00 ft |
Show all
Instant estimate:
orto view instant estimate
$157,132
lower than listed pricei
High
$2,440,382
Mid
$2,342,768
Low
$2,218,918
Have a home? See what it's worth with an instant estimate
Use our AI-assisted tool to get an instant estimate of your home's value, up-to-date neighbourhood sales data, and tips on how to sell for more.
Included in Maintenance Fees
Water
1/25
$2,188,000
6 days
2BD
2BA
1 Parking
1,072 sqft
Maint. Fee $1,150
MLS#: R3174390
VIRANI REAL ESTATE ADVISORS

1/33
$2,480,000
281 days
2BD
2BA
1 Parking
1,072 sqft
Maint. Fee $1,150
MLS#: R3077384
Macdonald Realty

1/11
$2,288,800
11 days
2BD
2BA
0 Parking
1,076 sqft
Maint. Fee $1,022
MLS#: R3172394
Bosa Properties Realty Inc.

1/27
$2,149,000
99 days
2BD
2BA
2 Parking
1,132 sqft
Maint. Fee $1,230
MLS#: R3144741
Royal LePage Sussex
