



Maintenance fees
$461.50
Locker
Owned
Exposure
-
Possession
-
Price per sqft
$1,061
Taxes
-
Outdoor space
Balcony, Patio
Age of building
0 years old
See what's nearby
Description
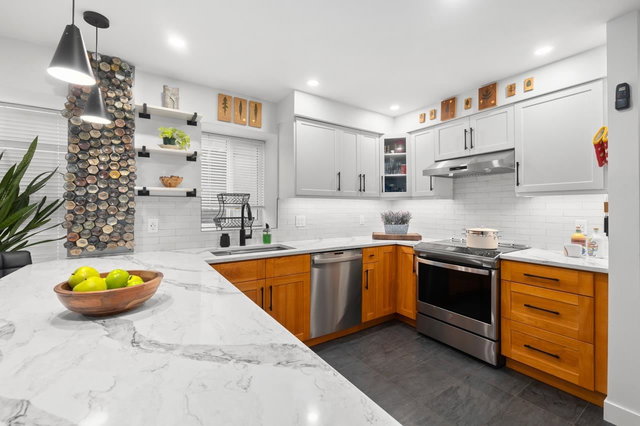
EXPERIENCE luxury urban living in this move-in ready townhome steps from Commercial Drive. Welcome to Coral's Residence 122, a thoughtfully designed 3-bed, 3-bath home in a boutique community of just 8 homes, complete w/parking. This standout residence features a private rooftop deck w/gas hookups for fire & BBQ, integrated speakers & a TV mount, plus a private balcony off the primary bedroom. The open-concept main level features a chef-inspired kitchen w/Italian-made SMEG appliances, quartz countertops & custom millwork. Radiant in-floor heating, A/C, triple-pane windows & superior insulation for year-round comfort. Architecture by MA+HG & interiors by Evoke International Design complete this distinctive home. Open House: Sat, May 23rd, 2:00pm - 4:00pm and Sun, May 24th, 2:00pm - 4:00pm.
Broker: Blu Realty
MLS®#: R3107695
Property details
Neighbourhood:
Parking:
Yes
Parking type:
Carport
Property type:
Townhouse
Heating type:
Radiant
Style:
Townhouse
Ensuite laundry:
No
MLS Size:
1319 sqft
Listed on:
Apr 7, 2026
Show all details
Rooms
| Name | Size | Features |
|---|---|---|
Foyer | 4.00 x 5.17 ft | |
Living Room | 12.67 x 13.67 ft | |
Storage | 5.00 x 7.83 ft |
Show all
Instant estimate:
orto view instant estimate
$40,992
higher than listed pricei
High
$1,500,074
Mid
$1,440,892
Low
$1,383,175
Have a home? See what it's worth with an instant estimate
Use our AI-assisted tool to get an instant estimate of your home's value, up-to-date neighbourhood sales data, and tips on how to sell for more.
Included in Maintenance Fees
Heat

1/39
$1,499,900
50 days
3BD
3BA
1 Parking
1,440 sqft
Maint. Fee $499
MLS#: R3107692
Blu Realty
1/33
$1,350,000
71 days
3BD
2BA
1 Parking
1,414 sqft
Maint. Fee $615
MLS#: R3100975
Sotheby's International Realty Canada

1/39
$1,248,000
250 days
3BD
3BA
1 Parking
1,237 sqft
Maint. Fee $594
MLS#: R3050027
Link Brokerage Inc.

1/39
$1,299,000
251 days
3BD
3BA
1 Parking
1,293 sqft
Maint. Fee $617
MLS#: R3049914
Link Brokerage Inc.
