2 - 1448 30th Avenue E, Vancouver

2 - 1448 30th Avenue E
+19
4
 bed
4
 bath
1
 parking
1726
 sqft
Duplex
* This unit size is calculated from property.ca data
$1,679,000
For Sale
46 days
 on site
$1,679,000
* This unit size is calculated from property.ca data
Click to open the pre-gallery to get the direction
Maintenance fees
-
Locker
None
Exposure
-
Possession
-
Price per sqft
$973
Taxes
-
Outdoor space
Balcony, Patio
Age of building
0 years old
See what's nearby
Description
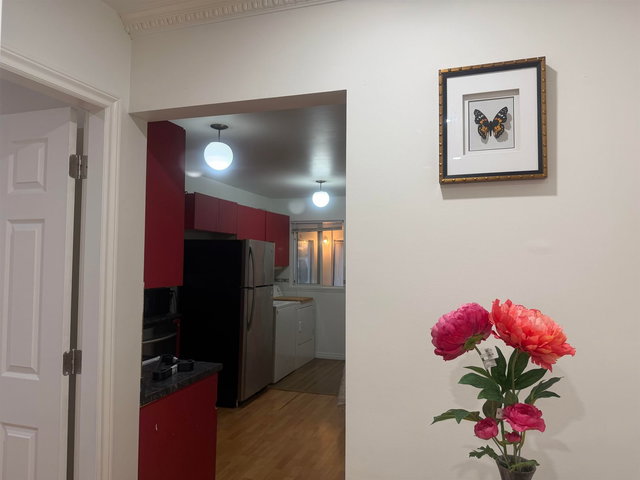
THIRTY KNIGHT - four contemporary homes by Acebuild Homes. The most efficient plan of the four, and arguably the smartest. 1,726 sq ft of 4-bedroom, 3.5-bath living with almost nothing given over to hallway - every square foot has a purpose. Below, a self-contained level with full bathroom and separate side entrance: recreation room, working office, guest suite, or whatever the next chapter requires. Above, an open main floor centred on a custom kitchen with integrated premium appliances, and a primary suite with walk-in closet and a quietly luxurious ensuite. Set back on rare rear street frontage - quieter, more private, easier to come and go from. An entry to the collection, without feeling like it. Open House Saturday, Sep 12th 11:30-1:00 and Sunday, Sep 13th 4:30-6:00.
Broker: Macdonald Realty
MLS®#: R3150388
Open House Times
Saturday, Sep 12th
11:30am - 1:00pm
Add to calendar
Sunday, Sep 13th
4:30pm - 6:00pm
Add to calendar
Property details
Parking:
Yes
Parking type:
Surface
Property type:
Duplex
Heating type:
Heat Pump
Style:
Half Duplex
Ensuite laundry:
No
MLS Size:
1726 sqft
Lot front:
38 Ft
Listed on:
Jul 28, 2026
Show all details
Rooms
NameSizeFeatures
Foyer
2.08 x 11.42 ft
Dining Room
7.00 x 15.33 ft
Living Room
9.33 x 13.17 ft
Show all
Instant estimate:
orto view instant estimate
$21,823
lower than listed price
i
High
$1,716,547
Mid
$1,657,177
Low
$1,583,040
Have a home? See what it's worth with an instant estimate

Use our AI-assisted tool to get an instant estimate of your home's value, up-to-date neighbourhood sales data, and tips on how to sell for more.

1 - 1448 30th Avenue E
1/27
$1,689,000
46 days
1 - 1448 30th Avenue E
4BD
4BA
1 Parking
1,767 sqft
MLS#: R3150323
Macdonald Realty
46 days
2 - 4845 Commercial Street
1/37
Just listed
$1,749,000
10 hours
2 - 4845 Commercial Street
4BD
4BA
1 Parking
1,895 sqft
MLS#: R3164429
Oakwyn Realty Ltd.
10 hours
1168 26th Avenue E
1/24
$1,788,000
101 days
1168 26th Avenue E
3BD
3BA
1 Parking
1,528 sqft
MLS#: R3131199
Sutton Centre Realty
101 days
1617 36th Avenue E
1/33
$1,599,800
10 days
1617 36th Avenue E
4BD
3BA
1 Parking
1,700 sqft
MLS#: R3159903
RE/MAX Colonial Pacific Realty
10 days

About 2 - 1448 30th Avenue E

Located at 2 - 1448 30th Avenue E, this Vancouver duplex is available for sale. It was listed at $1679000 in July 2026 and has 4 beds and 4 bathrooms. 2 - 1448 30th Avenue E, Vancouver is situated in Kensington-Cedar Cottage, with nearby neighbourhoods in Riley Park, Renfrew-Collingwood, Victoria-Fraserview and Mount Pleasant.

Some good places to grab a bite are My Chau Restaurant, Subway or White Spot Restaurant. Venture a little further for a meal at one of Kensington-Cedar Cottage neighbourhood's restaurants. If you love coffee, you're not too far from Trung Nguyen Cafe located at 1441 Kingsway. Groceries can be found at Save-on-Foods which is only a 5 minute walk and you'll find Karma Dental a 5-minute walk as well. Entertainment around 1448 E 30th Ave, Vancouver is easy to come by, with Upintheair Theatre and Solo Collective Theatre a 7-minute walk. 1448 E 30th Ave, Vancouver is only a 4 minute walk from great parks like Kingcrest Park and Kensington Park.

If you are looking for transit, don't fear, 1448 E 30th Ave, Vancouver has a public transit Bus Stop (Northbound Knight St @ E 30 Ave) nearby. It also has route Knight/downtown close by.

mls reciprocity

Disclaimer: This representation is based in whole or in part on data generated by the Chilliwack & District Real Estate Board, Fraser Valley Real Estate Board or Greater Vancouver REALTORS® which assumes no responsibility for its accuracy. MLS®, REALTOR® and the associated logos are trademarks of The Canadian Real Estate Association.