
206 - 1420 E 8th Street, Vancouver

206 - 1420 E 8th Street
+36
1
 bed
1
 bath
1
 parking
689
 sqft
Condo Apt
* This unit size is calculated from property.ca data
$539,900
For Sale
7 hours
 on site
$539,900
* This unit size is calculated from property.ca data
Click to open the pre-gallery to get the direction
Maintenance fees
$484.60
Locker
Owned
Exposure
-
Possession
-
Price per sqft
$784
Taxes
$1,845.12 (2026)
Outdoor space
-
Age of building
50 years old
See what's nearby
Description
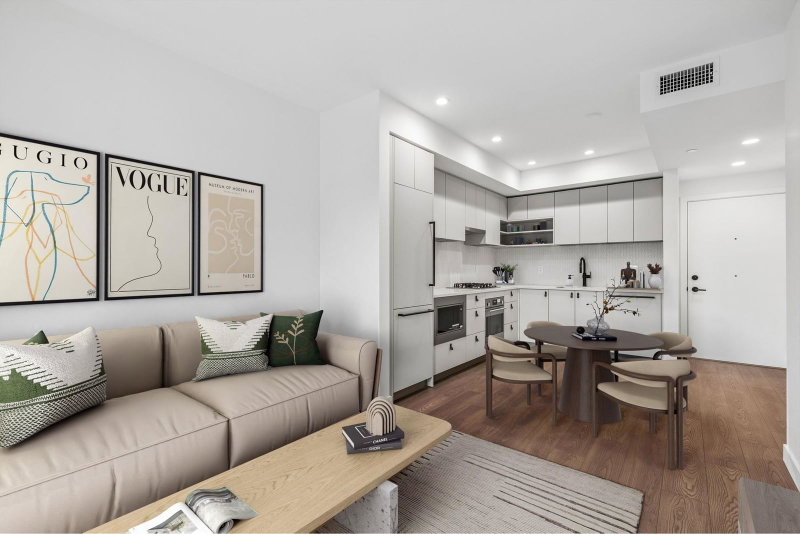
Welcome home! This beautifully renovated 1 bed 1 bath unit is ready for you to move in! This home features an expansive and functional layout and has many updates: engineered maple flooring, granite counters, soft close shaker cabinets with plywood frame. Stainless appliances with induction/convection stove with built in dehydrater & 500 CFM hoodfan. Ventless insuite laundry, soaker tub with Italian fixtures & tiles. Huge bedroom with ample closet space.The north facing patio is quiet and is great for entertaining! Building has had great upkeep: roof (2008), exterior upgrades (2010), windows & sliders (2013), membrane (2021), elevator (2026). Pets are allowed and 1 locker + 1 parking. Walking distance to "The Drive," transit, shops, restaurants, cafes and more! Open House Sat/Sun 2-4pm.
Broker: Oakwyn Realty Ltd.
MLS®#: R3152311
Open House Times
Saturday, Aug 8th
2:00pm - 4:00pm
Add to calendar
Sunday, Aug 9th
2:00pm - 4:00pm
Add to calendar
Property details
Neighbourhood:
Parking:
Yes
Parking type:
Detached Garage
Property type:
Condo Apt
Heating type:
Electric
Style:
Apartment/Condo
Ensuite laundry:
No
MLS Size:
689 sqft
Listed on:
Aug 4, 2026
Show all details
Rooms
NameSizeFeatures
Kitchen
8.00 x 10.92 ft
Dining Room
6.58 x 11.67 ft
Living Room
11.67 x 11.67 ft
Show all
Instant estimate:
orto view instant estimate
$12,723
higher than listed price
i
High
$575,649
Mid
$552,623
Low
$523,409
Have a home? See what it's worth with an instant estimate

Use our AI-assisted tool to get an instant estimate of your home's value, up-to-date neighbourhood sales data, and tips on how to sell for more.

Included in Maintenance Fees

Water
Heat
Garbage Pickup
Gardening
Hot Water
Management
203 - 2817 Clark Drive
1/16
$549,000
83 days
203 - 2817 Clark Drive
2BD
2BA
0 Parking
702 sqft
Maint. Fee $418
MLS#: R3123374
Sutton Group - 1st West Realty
83 days
311 - 1680 12th Avenue E
1/1
$555,500
19 days
311 - 1680 12th Avenue E
1BD
1BA
1 Parking
598 sqft
Maint. Fee $387
MLS#: R3147330
Wesgroup Realty Ltd.
19 days
305 - 1545 2nd Avenue E
1/24
$499,999
29 days
305 - 1545 2nd Avenue E
1BD
1BA
1 Parking
587 sqft
Maint. Fee $491
MLS#: R3142896
Stilhavn Real Estate Services
29 days
104 - 1330 Graveley Street
1/33
$589,800
64 days
104 - 1330 Graveley Street
1BD
1BA
1 Parking
710 sqft
Maint. Fee $430
MLS#: R3130470
RE/MAX Select Realty
64 days

About 206 - 1420 E 8th Street

Located at 206 - 1420 E 8th Street, this Vancouver condo is available for sale. 206 - 1420 E 8th Street has an asking price of $539900, and has been on the market since August 2026. This condo has 1 bed, 1 bathroom and is 689 sqft. 206 - 1420 E 8th Street resides in the Vancouver Grandview-Woodland neighbourhood, and nearby areas include Strathcona, Mount Pleasant, Kensington-Cedar Cottage and Downtown Eastside.

There are a lot of great restaurants around 1420 E 8th Ave, Vancouver. If you can't start your day without caffeine fear not, your nearby choices include Blenz Coffee. Groceries can be found at Food Stop Store which is a 4-minute walk and you'll find East Van Youth Clinic Ifi only a 3 minute walk as well. If you're in the mood for some entertainment, Rio Theatre is not far away from 1420 E 8th Ave, Vancouver. 1420 E 8th Ave, Vancouver is a short distance away from great parks like W.C. Shelley Park and Cedar Cottage Park.

Transit riders take note, 1420 E 8th Ave, Vancouver is only steps away to the closest public transit Bus Stop (Westbound E Broadway @ McLean Dr) with route Boundary/commercial-broadway/granville/alma/ubc, and route Downtown/lougheed Station/coquitlam Central Station.

mls reciprocity

Disclaimer: This representation is based in whole or in part on data generated by the Chilliwack & District Real Estate Board, Fraser Valley Real Estate Board or Greater Vancouver REALTORS® which assumes no responsibility for its accuracy. MLS®, REALTOR® and the associated logos are trademarks of The Canadian Real Estate Association.
