



Maintenance fees
$831.97
Locker
None
Exposure
-
Possession
-
Price per sqft
$1,592
Taxes
$5,533.69 (2026)
Outdoor space
-
Age of building
2 years old
See what's nearby
Description
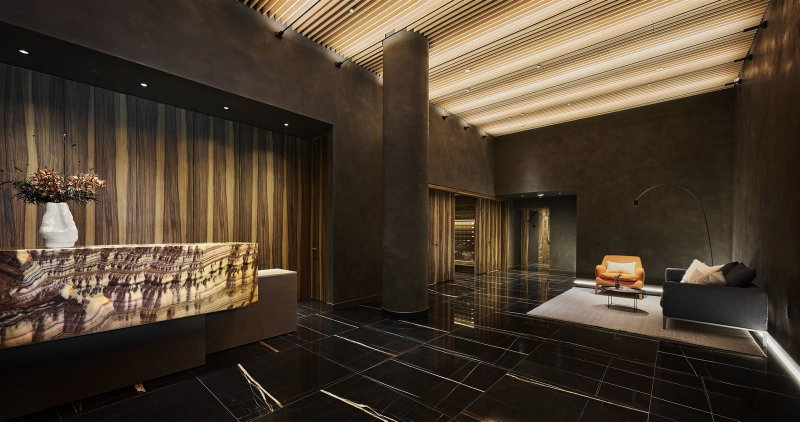
2-year new 2 bedrm + Den corner unit facing NW with ocean, Mountain and City view in the most luxury (Landmark on Robson). Unit equipped with German luxury brand appliance Gaggenau. Top Italian Minotti kitchen cabinetry. Ultra luxurious and functional interior layouts are designed for ease of living and comfort. 1st class amenities, walking distance to everything. One parking-#157 comes with the Unit. 48 hours notice in advance.
Broker: Coldwell Banker Prestige Realty
MLS®#: R3181591
Property details
Neighbourhood:
Parking:
Yes
Parking type:
Detached Garage
Property type:
Condo Apt
Heating type:
Heat Pump
Style:
Apartment/Condo
Ensuite laundry:
No
MLS Size:
872 sqft
Listed on:
Nov 5, 2026
Show all details
Rooms
| Name | Size | Features |
|---|---|---|
Living Room | 13.67 x 14.17 ft | |
Kitchen | 6.67 x 10.00 ft | |
Primary Bedroom | 8.83 x 11.08 ft |
Show all
Instant estimate:
orto view instant estimate
$8,756
lower than listed pricei
High
$1,436,711
Mid
$1,379,244
Low
$1,306,330
Have a home? See what it's worth with an instant estimate
Use our AI-assisted tool to get an instant estimate of your home's value, up-to-date neighbourhood sales data, and tips on how to sell for more.
Included in Maintenance Fees
Heat
Water

1/12
$1,388,000
16 days
2BD
2BA
1 Parking
876 sqft
Maint. Fee $854
MLS#: R3177280
Magnum Projects Ltd.

1/11
$1,499,000
16 days
2BD
2BA
1 Parking
849 sqft
Maint. Fee $833
MLS#: R3177248
Magnum Projects Ltd.

1/40
$1,388,000
9 days
2BD
2BA
1 Parking
929 sqft
Maint. Fee $907
MLS#: R3178851
RE/MAX Crest Realty
1/11
$1,238,000
16 days
2BD
2BA
1 Parking
850 sqft
Maint. Fee $833
MLS#: R3177277
Magnum Projects Ltd.
