
1402 18th Avenue E, Vancouver

1402 18th Avenue E
1402 18th Avenue E
1402 18th Avenue E
+4
4
 bed
4
 bath
1
 parking
1569
 sqft
Townhouse
* This unit size is calculated from property.ca data
$1,385,000
For Sale
4 hours
 on site
$1,385,000
* This unit size is calculated from property.ca data
Click to open the pre-gallery to get the direction
Maintenance fees
$418.00
Locker
None
Exposure
-
Possession
-
Price per sqft
$883
Taxes
-
Outdoor space
Balcony, Patio
Age of building
0 years old
See what's nearby
Description
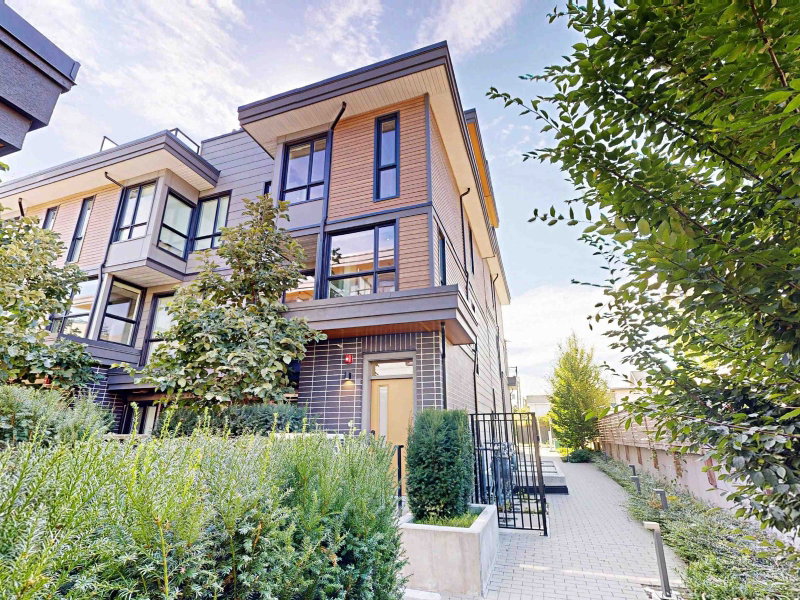
KNIGHT 18 - A boutique collection of 3 and 4-bedroom architecturally designed townhomes by BOVO, located in the heart of East Vancouver just minutes from the Kingsway business district, schools, and Trout Lake. This particular unit is a bright (3 bedroom + 1 jr bedroom) corner home featuring beautiful mountain view, a gourmet kitchen with high-end appliances, expansive large triple-glazed windows, private fenced yard and a spacious attached garage with ample storage. Built by reputable local developer known for quality craftsmanship. Brand new construction, move in ready! Other units available - call today to book your private viewing! Open House Saturday Oct 10 2:30pm - 4:30pm.
Broker: Homeland Realty
MLS®#: R3173562
Open House Times
Saturday, Oct 10th
2:30pm - 4:30pm
Add to calendar
Property details
Parking:
Yes
Parking type:
Detached Garage
Property type:
Townhouse
Heating type:
Heat Pump
Style:
Townhouse
Ensuite laundry:
No
MLS Size:
1569 sqft
Listed on:
Oct 7, 2026
Show all details
Rooms
NameSizeFeatures
Living Room
10.75 x 10.17 ft
Kitchen
9.00 x 11.00 ft
Dining Room
6.50 x 9.00 ft
Show all
Instant estimate:
orto view instant estimate
$31,873
higher than listed price
i
High
$1,475,069
Mid
$1,416,873
Low
$1,360,118
Have a home? See what it's worth with an instant estimate

Use our AI-assisted tool to get an instant estimate of your home's value, up-to-date neighbourhood sales data, and tips on how to sell for more.

3420 Knight Street
1/22
$1,365,000
43 days
3420 Knight Street
4BD
3BA
1 Parking
1,545 sqft
Maint. Fee $428
MLS#: R3158793
Homeland Realty
43 days
3430 Knight Street
1/6
Just listed
$1,276,000
5 hours
3430 Knight Street
4BD
3BA
1 Parking
1,352 sqft
Maint. Fee $351
MLS#: R3173600
Homeland Realty
5 hours
3930 Dumfries Street
1/40
$1,288,000
58 days
3930 Dumfries Street
3BD
3BA
1 Parking
1,426 sqft
Maint. Fee $747
MLS#: R3154234
RE/MAX Crest Realty
58 days
3984 Dumfries Street
1/31
Just listed
$1,253,800
8 hours
3984 Dumfries Street
3BD
3BA
1 Parking
1,414 sqft
Maint. Fee $788
MLS#: R3173437
RE/MAX Crest Realty

8 hours

About 1402 18th Avenue E

Located at 1402 18th Avenue E, this Vancouver townhouse is available for sale. 1402 18th Avenue E has an asking price of $1385000, and has been on the market since October 2026. This townhouse has 4 beds, 4 bathrooms and is 1569 sqft. 1402 18th Avenue E, Vancouver is situated in Kensington-Cedar Cottage, with nearby neighbourhoods in Mount Pleasant, Riley Park, Strathcona and Grandview-Woodland.

1402 E 18th Ave, Vancouver is a 4-minute walk from Trung Nguyen Cafe for that morning caffeine fix and if you're not in the mood to cook, House of Dosas, Park Here Seafood Restaurant and Domino's are near this townhouse. Groceries can be found at Wing Shing Trading which is only a 3 minute walk and you'll find Dr Vien Nguyen only a 3 minute walk as well. Entertainment around 1402 E 18th Ave, Vancouver is easy to come by, with Upintheair Theatre and Solo Collective Theatre only a 9 minute walk. Love being outside? Look no further than Sunnyside Park and Clark Park, which are both only steps away.

Transit riders take note, 1402 E 18th Ave, Vancouver is only steps away to the closest public transit Bus Stop (Northbound Knight St @ E 19 Ave) with route Knight/downtown.

mls reciprocity

Disclaimer: This representation is based in whole or in part on data generated by the Chilliwack & District Real Estate Board, Fraser Valley Real Estate Board or Greater Vancouver REALTORS® which assumes no responsibility for its accuracy. MLS®, REALTOR® and the associated logos are trademarks of The Canadian Real Estate Association.