

Maintenance fees
$495.42
Locker
None
Exposure
-
Possession
-
Price per sqft
$783
Taxes
-
Outdoor space
-
Age of building
56 years old
See what's nearby
Description
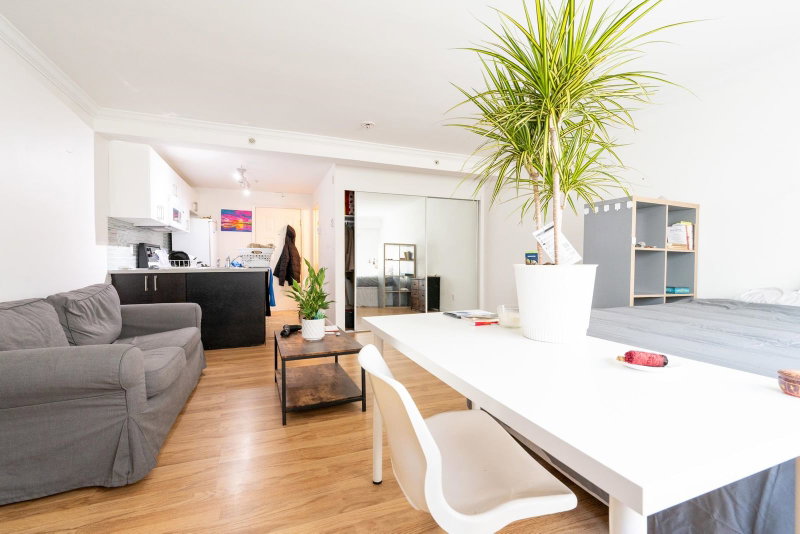
Live above it all in this bright 21st-floor penthouse studio, offering breathtaking panoramic ocean and city views! A rare opportunity to renovate and customize the space entirely to your own taste while enjoying million-dollar views at a remarkably affordable price. An ideal Vancouver home, pied-à-terre for frequent travelers, or convenient city base for companies and professionals. Located just steps from iconic English Bay, Sunset Beach, the seawall, Stanley Park, transit, Downtown, and everything the West End has to offer. Secure underground parking and a private storage locker are included. Enjoy a huge outdoor swimming pool, visitor parking, and a bike room. Maintenance fees include heat, hot water, and property taxes—no separate annual property-tax payment. Prepaid non-strata lease
Broker: 88West Realty
MLS®#: R3183467
Property details
Neighbourhood:
Parking:
Yes
Parking type:
Underground
Property type:
Condo Apt
Heating type:
Hot Water
Style:
Apartment/Condo
Ensuite laundry:
No
MLS Size:
420 sqft
Listed on:
Nov 12, 2026
Show all details
Rooms
| Name | Size | Features |
|---|---|---|
Kitchen | 7.33 x 6.08 ft | |
Living Room | 13.42 x 19.50 ft | |
Dining Room | 8.50 x 8.83 ft |
Instant estimate:
orto view instant estimate
$16,447
lower than listed pricei
High
$325,368
Mid
$312,353
Low
$295,841
Have a home? See what it's worth with an instant estimate
Use our AI-assisted tool to get an instant estimate of your home's value, up-to-date neighbourhood sales data, and tips on how to sell for more.

1/31
$299,900
14 days
1BD
1BA
0 Parking
430 sqft
Maint. Fee $540
MLS#: R3179737
RE/MAX Crest Realty

1/36
$299,900
14 days
1BD
1BA
0 Parking
430 sqft
Maint. Fee $546
MLS#: R3179735
RE/MAX Crest Realty

1/19
$294,000
102 days
1BD
1BA
0 Parking
440 sqft
Maint. Fee $300
MLS#: R3151869
RE/MAX LIFESTYLES REALTY
1/14
$325,000
27 days
Studio
1BA
0 Parking
383 sqft
Maint. Fee $444
MLS#: R3176008
Oakwyn Realty Ltd.
