



Maintenance fees
$560.12
Locker
Owned
Exposure
-
Possession
-
Price per sqft
$1,551
Taxes
$10 (2025)
Outdoor space
-
Age of building
0 years old
See what's nearby
Description
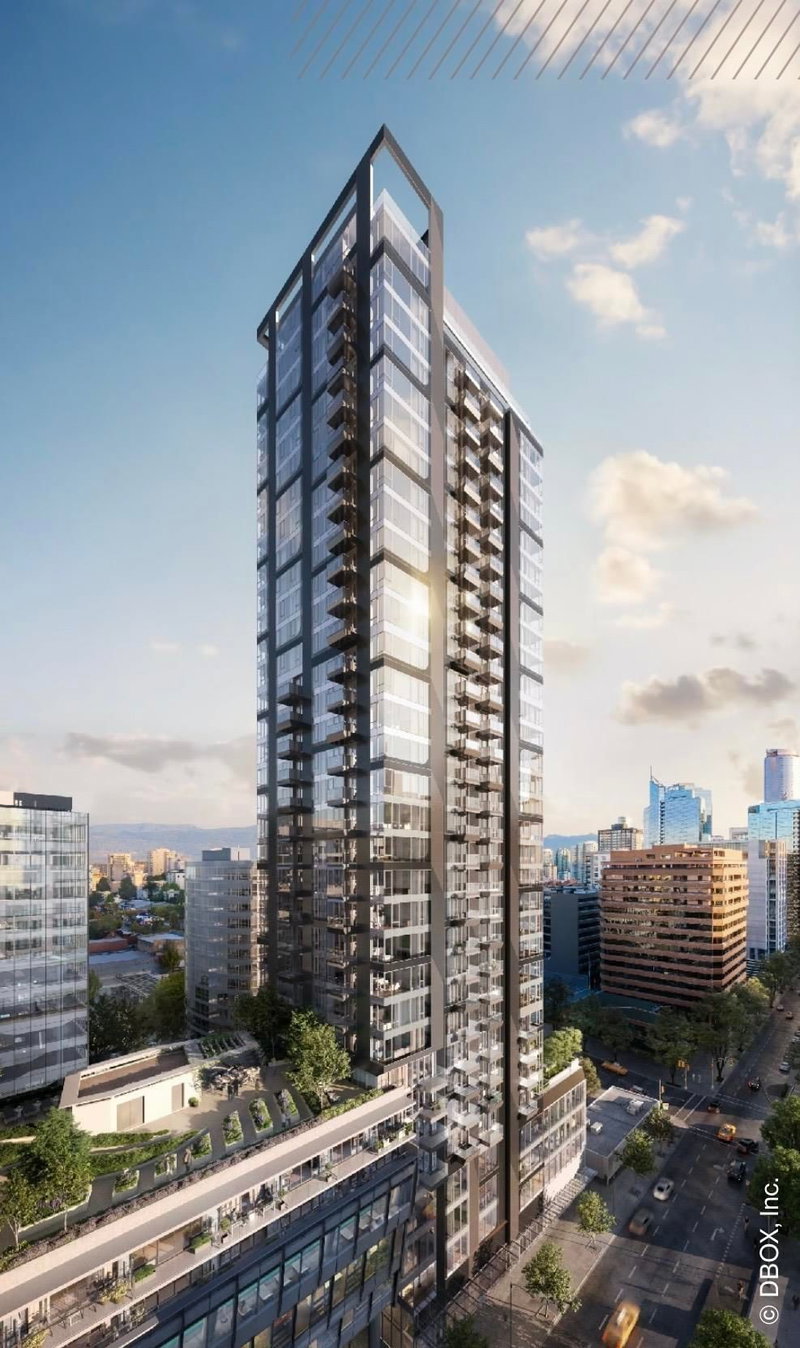
Welcome to elevated living at 2 Burrard Place, Vancouver's premier luxury landmark by Reliance Properties and Jim Pattison Developments. Situated on the 33rd floor, this brand-new, never-lived-in residence offers high-elevation urban living paired with sophisticated Euro design and great water view. Residents enjoy exclusive access to Club One over 30,000 sq. ft. of world-class resort amenities including a lap pool, hot tub, steam room, sauna, state-of-the-art fitness center, indoor/outdoor yoga studios, wine room, private dining lounge, and 24/7 concierge service. Steps to the Beach District, Yale town dining, Seawall, and transit.
Broker: Metro Edge Realty
MLS®#: R3180098
Property details
Neighbourhood:
Parking:
Yes
Parking type:
Detached Garage
Property type:
Condo Apt
Heating type:
Baseboard,
Style:
Apartment/Condo
Ensuite laundry:
No
MLS Size:
483 sqft
Listed on:
Oct 31, 2026
Show all details
Rooms
| Name | Size | Features |
|---|---|---|
Living Room | 6.17 x 9.67 ft | |
Kitchen | 10.33 x 14.08 ft | |
Primary Bedroom | 9.58 x 9.75 ft |
Show all
Instant estimate:
orto view instant estimate
$8,609
lower than listed pricei
High
$771,241
Mid
$740,391
Low
$701,251
Have a home? See what it's worth with an instant estimate
Use our AI-assisted tool to get an instant estimate of your home's value, up-to-date neighbourhood sales data, and tips on how to sell for more.
Included in Maintenance Fees
Water
1/36
$698,000
15 days
1BD
1BA
1 Parking
490 sqft
Maint. Fee $568
MLS#: R3175783
Macdonald Realty Westmar


1/34
$688,000
109 days
1BD
1BA
0 Parking
464 sqft
Maint. Fee $369
MLS#: R3145803
RE/MAX Crest Realty

1/6
$639,000
109 days
1BD
1BA
1 Parking
500 sqft
Maint. Fee $362
MLS#: R3145484
Macdonald Realty Westmar
