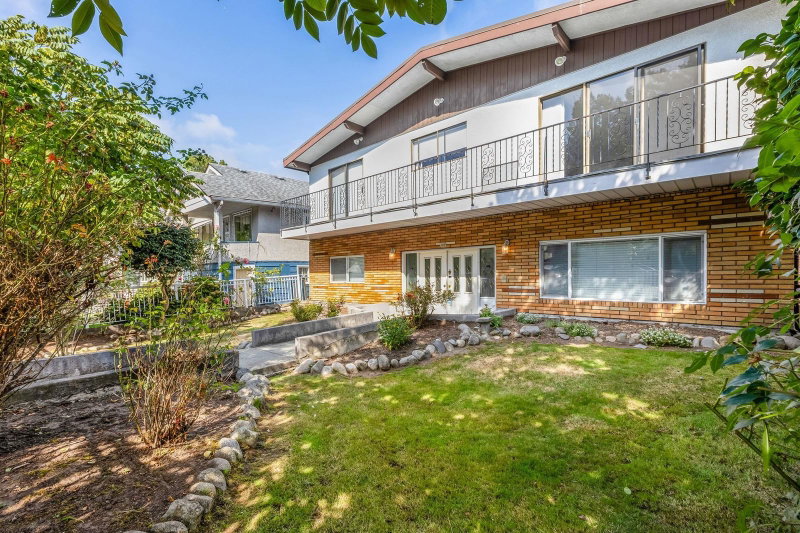
1250 11th Avenue E, Vancouver

1250 11th Avenue E
1250 11th Avenue E
1250 11th Avenue E
+32
3+4
 bed
5
 bath
2
 parking
2697
 sqft
Detached
* This unit size is calculated from property.ca data
$2,799,888
For Sale
10 hours
 on site
$2,799,888
* This unit size is calculated from property.ca data
Click to open the pre-gallery to get the direction
Size
2697 sqft
Lot size
4605 sqft
Street frontage
-
Possession
-
Price per sqft
$1,038
Taxes
$10,896.4 (2026)
Parking Type
-
Style
Single Family Re
See what's nearby
Description
Welcome to 1250 E 11th Ave, Vancouver’s ultimate Wellness Home. Directly across from China Creek Park, this reimagined heritage residence offers seven bedrooms, five bathrooms and approximately 2,700 sq. ft. of thoughtfully designed living space. An extensive $650,000+ renovation blends timeless character with modern comfort, including solid oak floors, air conditioning, a stunning open kitchen and accordion doors connecting the living area to a private backyard retreat. Relax in the hot tub, unwind in the dry sauna or work out in the converted double-garage gym. A spacious two-bedroom basement suite is ideal for extended family or additional income. Just minutes from Commercial Drive, cafés, shops, and Savio Volpe, this home is designed for family, connection, and living well.
Broker: eXp Realty
MLS®#: R3162204
Open House Times
Thursday, Sep 10th
6:00pm - 8:00pm
Add to calendar
Saturday, Sep 12th
12:00pm - 2:00pm
Add to calendar
Sunday, Sep 13th
12:00pm - 2:00pm
Add to calendar
Property details
Parking:
2
Parking type:
-
Property type:
Detached
Heating type:
Forced Air
Style:
Single Family Re
MLS Size:
2697 sqft
Listed on:
Sep 8, 2026
Show all details
Rooms
LevelNameSizeFeatures
Main
Foyer
6.08 x 7.83 ft
Main
Living Room
17.17 x 17.50 ft
Main
Kitchen
10.33 x 15.83 ft
Show all
Instant estimate:
orto view instant estimate
$13,633
lower than listed price
i
High
$2,886,074
Mid
$2,786,255
Low
$2,661,607
Have a home? See what it's worth with an instant estimate

Use our AI-assisted tool to get an instant estimate of your home's value, up-to-date neighbourhood sales data, and tips on how to sell for more.

1469 17th Avenue E
1/15
$2,488,800
63 days
1469 17th Avenue E
4BD
3BA
2 Parking
2,521 sqft
MLS#: R3143735
Selmak Realty Limited
63 days
651 17th Avenue E
1/39
$2,499,000
224 days
651 17th Avenue E
6BD
3BA
3 Parking
2,710 sqft
MLS#: R3083911
Rennie & Associates Realty Ltd.
224 days
1020 King Edward Avenue E
1/39
$2,399,000
62 days
1020 King Edward Avenue E
3+3BD
3BA
1 Parking
2,408 sqft
MLS#: R3143406
Century 21 Coastal Realty Ltd.
62 days
1937 Templeton Drive
1/38
$2,499,000
71 days
1937 Templeton Drive
6BD
4BA
2 Parking
2,422 sqft
MLS#: R3140956
Stilhavn Real Estate Services
71 days

About 1250 11th Avenue E

1250 11th Avenue E is a Vancouver detached house for sale. It has been listed at $2799888 since September 2026. This 2697 sqft detached house has 3+4 beds and 5 bathrooms. Situated in Vancouver's Mount Pleasant neighbourhood, Kensington-Cedar Cottage, Strathcona, Grandview-Woodland and Riley Park are nearby neighbourhoods.

1250 E 11th Ave, Vancouver is only a 4 minute walk from Blenz Coffee for that morning caffeine fix and if you're not in the mood to cook, Pizza King, Naruto Sushi and Bandidas Taqueria are near this detached house. Groceries can be found at Best Foods Grocery which is only a 3 minute walk and you'll find Vancouver Oral & Maxillofacial Surgery a 3-minute walk as well. If you're in the mood for some entertainment, Rio Theatre is not far away from 1250 E 11th Ave, Vancouver. Love being outside? Look no further than Cedar Cottage Park and China Creek Park South, which are both only steps away.

Transit riders take note, 1250 E 11th Ave, Vancouver is only steps away to the closest public transit Bus Stop (Northbound Clark Dr @ E 11 Ave) with route Knight/downtown.

mls reciprocity

Disclaimer: This representation is based in whole or in part on data generated by the Chilliwack & District Real Estate Board, Fraser Valley Real Estate Board or Greater Vancouver REALTORS® which assumes no responsibility for its accuracy. MLS®, REALTOR® and the associated logos are trademarks of The Canadian Real Estate Association.