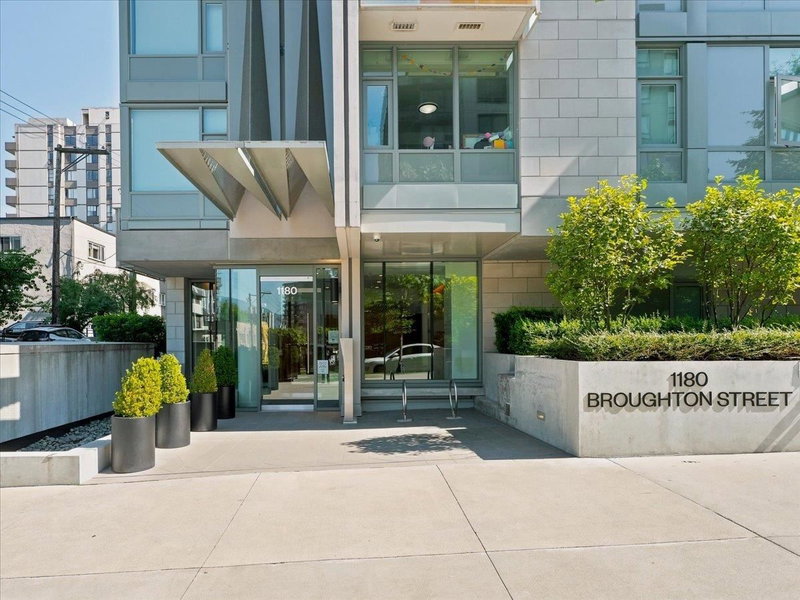

1102 - 1180 Broughton Street, Vancouver

1102 - 1180 Broughton Street
1/1
2
 bed
 bath
1
 parking
972
 sqft
Condo Apt
* This unit size is calculated from property.ca data
$1,990,000
For Sale
3 hours
 on site
$1,990,000
* This unit size is calculated from property.ca data
Click to open the pre-gallery to get the direction
Maintenance fees
-
Locker
None
Exposure
-
Possession
-
Price per sqft
$2,047
Taxes
$4,309.21 (2026)
Outdoor space
-
Age of building
5 years old
See what's nearby
Description
Welcome to this exceptional corner residence at Mirabel by Marcon, designed by Henriquez Partners Architects with sophisticated interiors by Alda Pereira. This beautifully appointed two-bedroom, two-bathroom home benefits from an abundance of natural light, enhanced privacy, and expansive floor-to-ceiling windows. The open-concept living space features hardwood flooring, a sleek contemporary kitchen with premium stainless steel appliances, and air conditioning for year-round comfort. Step onto the generous private balcony and enjoy a seamless extension of your indoor living space-ideal for relaxing or entertaining. Ideally situated in the heart of Vancouver's West End, this home is just steps from boutique shopping, neighbourhood parks, everyday conveniences, and the iconic Seawall.
Broker: Royal First Realty
MLS®#: R3154960
Property details
Neighbourhood:
Parking:
Yes
Parking type:
Underground
Property type:
Condo Apt
Heating type:
Heat Pump
Style:
Apartment/Condo
Ensuite laundry:
No
MLS Size:
972 sqft
Listed on:
Aug 11, 2026
Show all details
Rooms
NameSizeFeatures
Living Room
9.33 x 11.58 ft
Dining Room
9.00 x 11.58 ft
Kitchen
8.42 x 17.25 ft
Show all
Instant estimate:
orto view instant estimate
$652
lower than listed price
i
High
$2,072,237
Mid
$1,989,348
Low
$1,884,182
Have a home? See what it's worth with an instant estimate

Use our AI-assisted tool to get an instant estimate of your home's value, up-to-date neighbourhood sales data, and tips on how to sell for more.

2106 - 1482 Robson Street
1/11
$1,845,000
27 days
2106 - 1482 Robson Street
2BD
2BA
1 Parking
929 sqft
Maint. Fee $907
MLS#: R3146697
Magnum Projects Ltd.
27 days
2203 - 1568 Alberni Street
1/31
$1,990,000
112 days
2203 - 1568 Alberni Street
2BD
1BA
1 Parking
923 sqft
Maint. Fee $990
MLS#: R3114067
Luxmore Realty
112 days
1704 - 1568 Alberni Street
1/31
$1,880,000
113 days
1704 - 1568 Alberni Street
2BD
2BA
1 Parking
913 sqft
Maint. Fee $980
MLS#: R3113810
Luxmore Realty
113 days
1902 - 1568 Alberni Street
1/26
$2,188,000
145 days
1902 - 1568 Alberni Street
2BD
2BA
0 Parking
1,059 sqft
Maint. Fee $1,127
MLS#: R3101833
VIRANI REAL ESTATE ADVISORS
145 days

About 1102 - 1180 Broughton Street

1102 - 1180 Broughton Street is a Vancouver condo for sale. 1102 - 1180 Broughton Street has an asking price of $1990000, and has been on the market since August 2026. This 972 sqft condo has 2 beds. Situated in Vancouver's West End neighbourhood, Davie Village, Coal Harbour, Downtown and Yaletown are nearby neighbourhoods.

1180 Broughton St, Vancouver is only steps away from Matchstick Coffee for that morning caffeine fix and if you're not in the mood to cook, Score on Davie, Davie Dosa Co and Ramen Koika are near this condo. Groceries can be found at Yang's Marketeria which is only steps away and you'll find Davie Dental Clinic nearby as well. Entertainment around 1180 Broughton St, Vancouver is easy to come by, with Scotiabank Theatre Vancouver and Cinematheque an 8-minute walk. With Roedde House Museum a 4-minute walk from your door, you'll always have something to do on a day off or weekend. If you're an outdoor lover, condo residents of 1180 Broughton St, Vancouver are a 3-minute walk from Nelson Park Dog Park and Park.

For those residents of 1180 Broughton St, Vancouver without a car, you can get around rather easily. The closest transit stop is a Bus Stop (Eastbound Davie St @ Broughton St) and is only steps away connecting you to Vancouver's public transit service. It also has route Davie/downtown nearby.

mls reciprocity

Disclaimer: This representation is based in whole or in part on data generated by the Chilliwack & District Real Estate Board, Fraser Valley Real Estate Board or Greater Vancouver REALTORS® which assumes no responsibility for its accuracy. MLS®, REALTOR® and the associated logos are trademarks of The Canadian Real Estate Association.
