



Maintenance fees
$423.30
Locker
None
Exposure
-
Possession
-
Price per sqft
$789
Taxes
$1,860.27 (2026)
Outdoor space
-
Age of building
31 years old
See what's nearby
Description
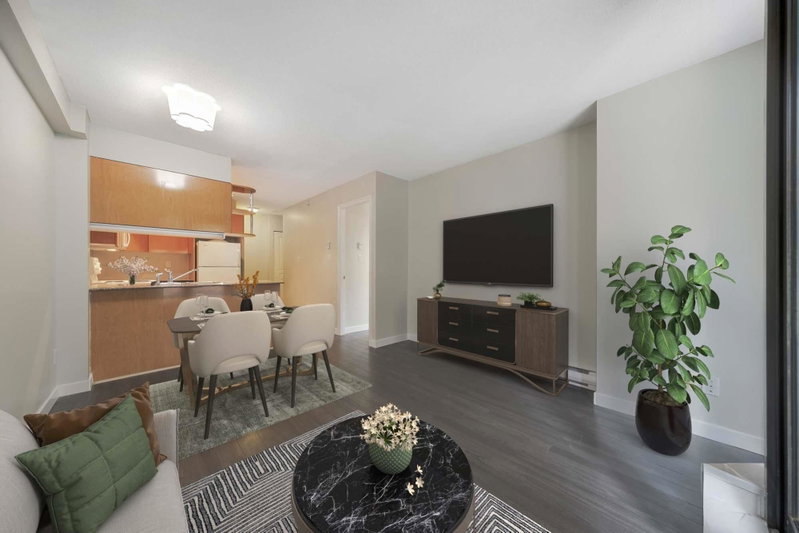
Welcome to London Place! This beautifully updated 1-bedroom and den offers a bright, functional layout with oversized windows and stylish modern finishes throughout. The custom kitchen features full-height cabinetry, quartz countertops, and a generous pantry that provides exceptional storage. The spacious primary bedroom is large enough for a king size bed and custom PAX system, while the den is optimal for a nursery or home office. Enjoy a spa-inspired bathroom with a frameless glass shower and elegant tilework. Fantastic building amenities include a rooftop deck, gym, hot tub, sauna, lounge with pool table, and bike storage. Central location! Steps to Yaletown, Davie Village, restaurants, shopping, transit, and the Seawall. Open House: SUNDAY September 13th, 2 - 4 PM
Broker: Oakwyn Realty Ltd.
MLS®#: R3157476
Property details
Neighbourhood:
Parking:
Yes
Parking type:
Underground
Property type:
Condo Apt
Heating type:
Forced Air
Style:
Apartment/Condo
Ensuite laundry:
No
MLS Size:
665 sqft
Listed on:
Aug 20, 2026
Show all details
Rooms
| Name | Size | Features |
|---|---|---|
Kitchen | 10.50 x 14.08 ft | |
Dining Room | 8.58 x 11.67 ft | |
Living Room | 9.75 x 14.00 ft |
Show all
Instant estimate:
orto view instant estimate
$17,839
lower than listed pricei
High
$528,293
Mid
$507,161
Low
$480,350
Have a home? See what it's worth with an instant estimate
Use our AI-assisted tool to get an instant estimate of your home's value, up-to-date neighbourhood sales data, and tips on how to sell for more.
Included in Maintenance Fees
Heat
Garbage Pickup
Gardening
Hot Water
Management
Recreation Facility

1/25
$498,000
89 days
1BD
1BA
1 Parking
631 sqft
Maint. Fee $407
MLS#: R3143729
Oakwyn Realty Ltd.
1/25
Featured
$549,800
1BD
1BA
1 Parking
661 sqft
Maint. Fee $536
MLS#: R3122422
Oakwyn Realty Ltd.

1/27
$575,000
33 days
1BD
1BA
1 Parking
619 sqft
Maint. Fee $429
MLS#: R3160452
Stilhavn Real Estate Services

1/28
$449,000
33 days
1BD
1BA
0 Parking
610 sqft
Maint. Fee $530
MLS#: R3160342
RE/MAX City Realty
