
1401 - 1146 Harwood Street, Vancouver

1401 - 1146 Harwood Street
+28
1
 bed
1
 bath
1
 parking
494
 sqft
Condo Apt
* This unit size is calculated from property.ca data
$585,000
For Sale
7 hours
 on site
$585,000
* This unit size is calculated from property.ca data
Click to open the pre-gallery to get the direction
Maintenance fees
$350.00
Locker
Owned
Exposure
-
Possession
-
Price per sqft
$1,184
Taxes
$1,576 (2026)
Outdoor space
-
Age of building
52 years old
See what's nearby
Description
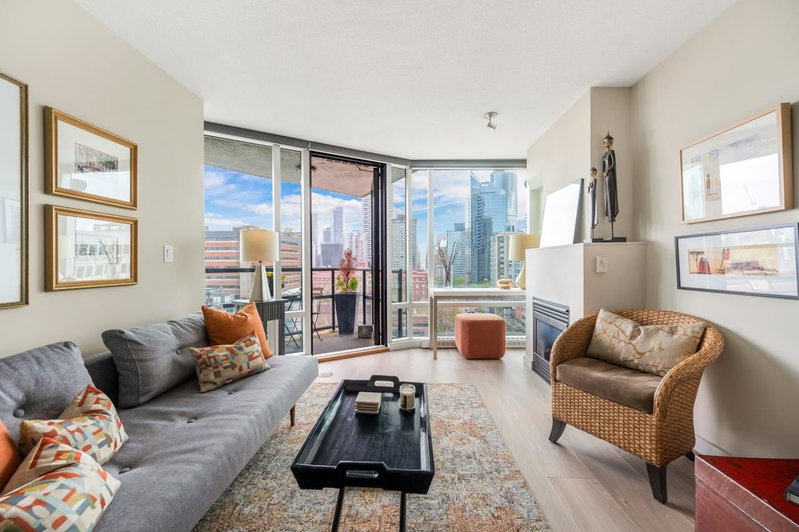
Tiny home. BIG West End energy. Meet the cutest one-bedroom at The Lamplighter—flooded with natural light and serving up dreamy English Bay + False Creek views like they’re part of the décor. Morning coffee with a view, ocean breezes and golden-hour sunsets from home? Yes please. And the building? A total West End gem with full time management and exceptionally well cared for. Step outside and you’re moments from Sunset Beach, the Seawall, False Creek Ferries and Davie Village. Walk to coffee, dinner, the beach—or just wander the neighbourhood. One bedroom. One fabulous view. The place to call home. West End living, exactly how it should be.
Broker: Icon&co. Boutique Inc.
MLS®#: R3159467
Property details
Neighbourhood:
Parking:
Yes
Parking type:
Detached Garage
Property type:
Condo Apt
Heating type:
Baseboard
Style:
Apartment/Condo
Ensuite laundry:
No
MLS Size:
494 sqft
Listed on:
Aug 27, 2026
Show all details
Rooms
NameSizeFeatures
Dining Room
3.00 x 5.00 ft
Bedroom
11.42 x 10.00 ft
Kitchen
7.00 x 7.00 ft
Show all
Instant estimate:
orto view instant estimate
$16,606
lower than listed price
i
High
$592,077
Mid
$568,394
Low
$538,346
Have a home? See what it's worth with an instant estimate

Use our AI-assisted tool to get an instant estimate of your home's value, up-to-date neighbourhood sales data, and tips on how to sell for more.

Included in Maintenance Fees

Water
1008 - 1146 Harwood Street
1/19
$549,900
22 days
1008 - 1146 Harwood Street
1BD
1BA
1 Parking
463 sqft
Maint. Fee $340
MLS#: R3153132
Century 21 In Town Realty
22 days
1007 - 1003 Pacific Street
1/8
$499,000
118 days
1007 - 1003 Pacific Street
Studio
1BA
1 Parking
422 sqft
Maint. Fee $355
MLS#: R3118433
Sutton Group-West Coast Realty
118 days
1301 - 1003 Burnaby Street
1/25
$598,800
122 days
1301 - 1003 Burnaby Street
1BD
1BA
1 Parking
530 sqft
Maint. Fee $465
MLS#: R3115933
Sutton Group-West Coast Realty
122 days
2503 - 1289 Hornby Street
1/25
$599,000
6 days
2503 - 1289 Hornby Street
Studio
1BA
1 Parking
454 sqft
Maint. Fee $397
MLS#: R3157939
Engel & Volkers Vancouver
6 days

About 1401 - 1146 Harwood Street

1401 - 1146 Harwood Street is a Vancouver condo for sale. It has been listed at $585000 since August 2026. This 494 sqft condo has 1 bed and 1 bathroom. Situated in Vancouver's Davie Village neighbourhood, West End, Downtown, Yaletown and False Creek are nearby neighbourhoods.

1146 Harwood St, Vancouver is not far from Trees Organic Coffee Davie St for that morning caffeine fix and if you're not in the mood to cook, Jeon, Junction Public House and Stepho's Souviaki Greek TVRNM are near this condo. Groceries can be found at COBS Bread which is not far and you'll find CBI Care Point Medical Centre not far as well. Entertainment around 1146 Harwood St, Vancouver is easy to come by, with Arts Club Theatre Box Office, Scotiabank Theatre Vancouver and Cinematheque a 7-minute walk. With Museum of Vancouver and Roedde House Museum a 7-minute walk from your door, you'll always have something to do on a day off or weekend. If you're an outdoor lover, condo residents of 1146 Harwood St, Vancouver are not far from Sunset Beach Park and Park.

Transit riders take note, 1146 Harwood St, Vancouver is nearby to the closest public transit Bus Stop (Eastbound Pacific St @ Thurlow St) with route Main St Station/english Bay.

mls reciprocity

Disclaimer: This representation is based in whole or in part on data generated by the Chilliwack & District Real Estate Board, Fraser Valley Real Estate Board or Greater Vancouver REALTORS® which assumes no responsibility for its accuracy. MLS®, REALTOR® and the associated logos are trademarks of The Canadian Real Estate Association.
