



Maintenance fees
$296.89
Locker
None
Exposure
-
Possession
-
Price per sqft
$891
Taxes
$1,652.69 (2025)
Outdoor space
-
Age of building
9 years old
See what's nearby
Description
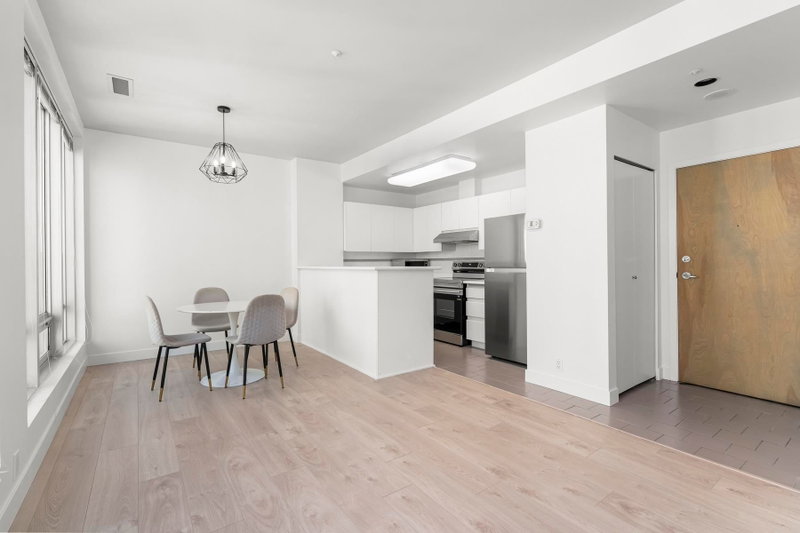
ADDITION, AN AWESOME AIR CONDITION MIDRISE CONDO TOWER on Hornby Street, close to all amenities, perfect for downtown living. 503 sq ft, one bedroom plus den. Building features gym, party lounge, common lounge, BBQ area. Across the street to a dedicated bike path with connection all parts of Vancouver. DON'T MISS THIS ONE!!
Broker: Sutton Group-West Coast Realty
MLS®#: R3134548
Property details
Neighbourhood:
Parking:
-
Parking type:
Underground
Property type:
Condo Apt
Heating type:
Baseboard
Style:
Apartment/Condo
Ensuite laundry:
No
MLS Size:
503 sqft
Listed on:
Jun 10, 2026
Show all details
Rooms
| Name | Size | Features |
|---|---|---|
Living Room | 8.42 x 11.42 ft | |
Dining Room | 6.00 x 9.00 ft | |
Kitchen | 7.42 x 11.42 ft |
Show all
Instant estimate:
orto view instant estimate
$25,382
lower than listed pricei
High
$440,227
Mid
$422,618
Low
$400,276
Have a home? See what it's worth with an instant estimate
Use our AI-assisted tool to get an instant estimate of your home's value, up-to-date neighbourhood sales data, and tips on how to sell for more.
Included in Maintenance Fees
Water
Garbage Pickup
Gardening
Hot Water
Management
Snow Removal
Recreation Facility
Care Taker

1/31
$459,000
15 days
1BD
1BA
1 Parking
505 sqft
Maint. Fee $382
MLS#: R3173871
Oakwyn Realty Ltd.

1/31
$399,900
39 days
1BD
1BA
1 Parking
506 sqft
Maint. Fee $382
MLS#: R3164815
Team 3000 Realty Ltd.
1/17
$488,000
3 days
1BD
1BA
0 Parking
501 sqft
Maint. Fee $522
MLS#: R3177253
Oak West Realty Ltd.

1/26
$475,000
59 days
1BD
1BA
0 Parking
502 sqft
Maint. Fee $523
MLS#: R3158752
Heller Murch Realty
