



Maintenance fees
$1,744.15
Locker
Owned
Exposure
-
Possession
-
Price per sqft
$1,152
Taxes
$11,990.6 (2026)
Outdoor space
Balcony, Patio
Age of building
12 years old
See what's nearby
Description
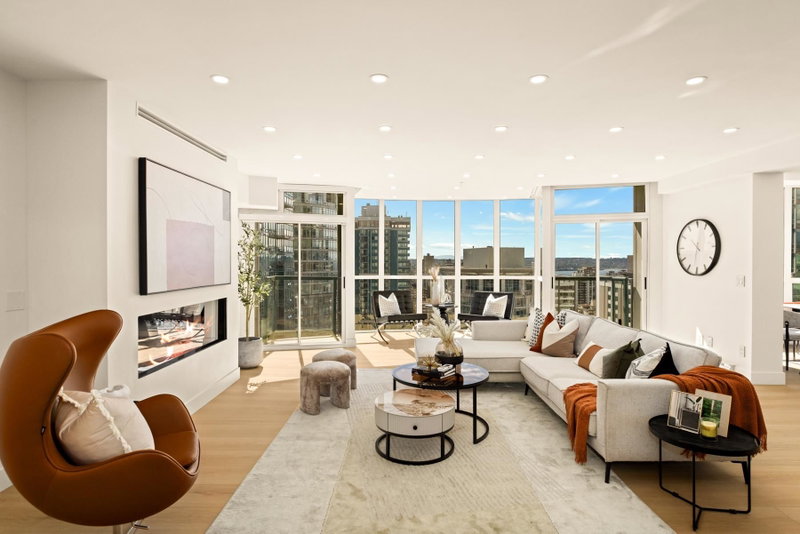
A refined penthouse residence at Artemisia, an exclusive boutique building by Boffo Developments. This two-level corner home offers nearly 2,800 sq ft of elegant living with soaring ceilings, expansive glazing, and exceptional natural light. Features three generous bedrooms, excellent in-suite storage, and a rare wraparound terrace ideal for outdoor dining, entertaining, and greenery. Premium building amenities include biometric secure entry, four EV-ready parking stalls, geothermal heating and cooling, architectural jewel windows, and media-integrated bathroom mirrors. The sleek kitchen is equipped with Gaggenau appliances and high-end finishes throughout. Ideally located steps to Yaletown, the Seawall, David Lam Park, and Downtown Vancouver’s best dining and amenities.
Broker: TRG The Residential Group Downtown Realty
MLS®#: R3154181
Property details
Neighbourhood:
Parking:
4
Parking type:
Underground
Property type:
Condo Apt
Heating type:
Geothermal
Style:
Apartment/Condo
Ensuite laundry:
No
MLS Size:
2734 sqft
Listed on:
Aug 10, 2026
Show all details
Rooms
| Name | Size | Features |
|---|---|---|
Living Room | 21.75 x 21.33 ft | |
Dining Room | 10.50 x 14.92 ft | |
Den | 8.08 x 8.08 ft |
Show all
Instant estimate:
orto view instant estimate
$116,855
lower than listed pricei
High
$3,158,482
Mid
$3,032,145
Low
$2,871,850
Have a home? See what it's worth with an instant estimate
Use our AI-assisted tool to get an instant estimate of your home's value, up-to-date neighbourhood sales data, and tips on how to sell for more.
Included in Maintenance Fees
Water
Heat
Garbage Pickup
Gardening
Hot Water
Management
Care Taker

1/40
$2,998,000
44 days
3BD
4BA
3 Parking
2,783 sqft
Maint. Fee $2,220
MLS#: R3154683
VIRANI REAL ESTATE ADVISORS
1/39
$2,880,000
16 days
4BD
4BA
3 Parking
2,449 sqft
Maint. Fee $1,702
MLS#: R3162819
Prompton Real Estate Services Inc.

1/40
$3,125,000
168 days
3BD
3BA
2 Parking
2,590 sqft
Maint. Fee $1,698
MLS#: R3109399
RE/MAX Select Properties

1/6
$2,900,000
2 days
Studio
2BA
2 Parking
2,833 sqft
MLS#: R3168400
Lee & Associates Vancouver
