
1088 7th Avenue W, Vancouver

1088 7th Avenue W
1088 7th Avenue W
1088 7th Avenue W
+33
3
 bed
3
 bath
2
 parking
2350
 sqft
Townhouse
* This unit size is calculated from property.ca data
$2,498,000
For Sale
3 hours
 on site
$2,498,000
* This unit size is calculated from property.ca data
Click to open the pre-gallery to get the direction
Maintenance fees
$881.07
Locker
None
Exposure
-
Possession
-
Price per sqft
$1,063
Taxes
$9,230.65 (2026)
Outdoor space
Balcony, Patio
Age of building
14 years old
See what's nearby
Description
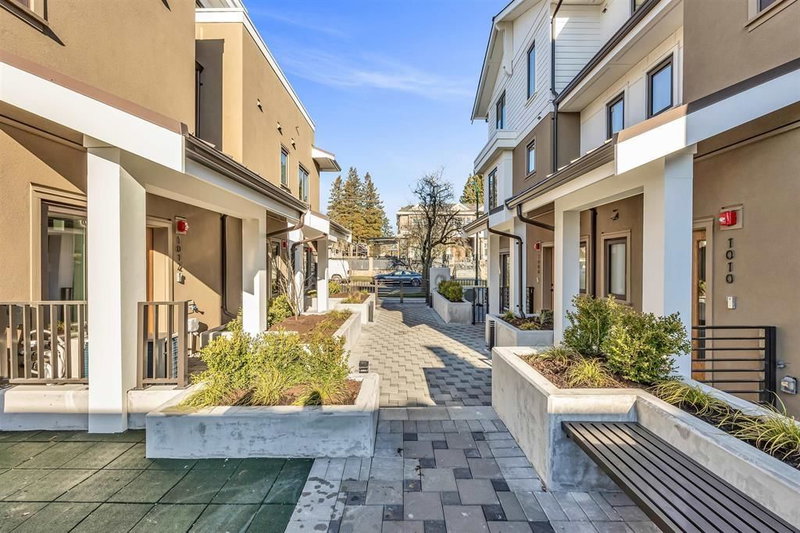
Incredible views of the Vancouver skyline from this large 3-bedroom townhome. The spacious floor plan starts with an open concept main level featuring over-height ceilings & peaceful garden patio. The 2nd level offers two generously sized bedrooms & shared bathroom w/ adjacent laundry. The top level is your sanctuary, large walk-in closet, 4-piece ensuite, north facing patio w/ french doors & a spacious bedroom area fit for a king bed. The expansive views start from the Bedroom patio, but the private rooftop gives you front row seats to the False Creek skyline. A basement rec room, ample storage & direct access parking complete this boutique home. Situated in a premium location across from Choklit Park, Fairview Green was quality built by Haebler Construction in 2012.
Broker: Rennie & Associates Realty Ltd.
MLS®#: R3165616
Property details
Neighbourhood:
Parking:
2
Parking type:
Underground
Property type:
Townhouse
Heating type:
Baseboard,
Style:
Townhouse
Ensuite laundry:
No
MLS Size:
2350 sqft
Listed on:
Sep 15, 2026
Show all details
Rooms
NameSizeFeatures
Foyer
4.00 x 6.08 ft
Living Room
12.00 x 14.00 ft
Dining Room
8.58 x 14.42 ft
Show all
Instant estimate:
orto view instant estimate
$8,753
lower than listed price
i
High
$2,591,490
Mid
$2,489,247
Low
$2,389,537
Have a home? See what it's worth with an instant estimate

Use our AI-assisted tool to get an instant estimate of your home's value, up-to-date neighbourhood sales data, and tips on how to sell for more.

101 - 426 Beach Crescent
1/40
$2,698,000
1 day
101 - 426 Beach Crescent
3BD
3BA
2 Parking
2,060 sqft
Maint. Fee $2,588
MLS#: R3164923
Oakwyn Realty Ltd.
1 day
2143 Mcmullen Avenue
1/34
$2,160,000
123 days
2143 Mcmullen Avenue
3BD
3BA
2 Parking
2,300 sqft
Maint. Fee $764
MLS#: R3124072
eXp Realty
123 days
1016 52nd Avenue W
1/24
$2,288,000
69 days
1016 52nd Avenue W
4BD
4BA
2 Parking
2,000 sqft
Maint. Fee $528
MLS#: R3143874
Evermark Real Estate Services
69 days
6626 Turnberry Crescent
1/26
$2,149,000
109 days
6626 Turnberry Crescent
3BD
3BA
2 Parking
2,482 sqft
MLS#: R3129563
TRG The Residential Group Downtown Realty

109 days

About 1088 7th Avenue W

Located at 1088 7th Avenue W, this Vancouver townhouse is available for sale. 1088 7th Avenue W has an asking price of $2498000, and has been on the market since September 2026. This townhouse has 3 beds, 3 bathrooms and is 2350 sqft. 1088 7th Avenue W resides in the Vancouver Fairview neighbourhood, and nearby areas include False Creek, Yaletown, Davie Village and Downtown.

Some good places to grab a bite are John Malaysian Delights, Tojo's Restaurant or Minato Sushi. Venture a little further for a meal at one of Fairview neighbourhood's restaurants. If you love coffee, you're not too far from Tim Hortons located at 865 Broadway W. Groceries can be found at Dean's Food Store which is a 5-minute walk and you'll find Bayswater Group a short distance away as well. For those days you just want to be indoors, look no further than Federation of Canadian Artists and Peter Kiss Gallery to keep you occupied for hours. If you're in the mood for some entertainment, Ruby Slippers Theatre is not far away from 1088 W 7th Ave, Vancouver. Love being outside? Look no further than Choklit Park and Laurel Landbridge Park, which are both only steps away.

Living in this Fairview townhouse is easy. There is also Eastbound Lameys Mill Rd @ Sitka Square Bus Stop, a short distance away, with route Waterfront Station/false Creek South nearby.

mls reciprocity

Disclaimer: This representation is based in whole or in part on data generated by the Chilliwack & District Real Estate Board, Fraser Valley Real Estate Board or Greater Vancouver REALTORS® which assumes no responsibility for its accuracy. MLS®, REALTOR® and the associated logos are trademarks of The Canadian Real Estate Association.