



Maintenance fees
$961.84
Locker
None
Exposure
-
Possession
-
Price per sqft
$1,367
Taxes
$6,916.32 (2025)
Outdoor space
-
Age of building
2 years old
See what's nearby
Description
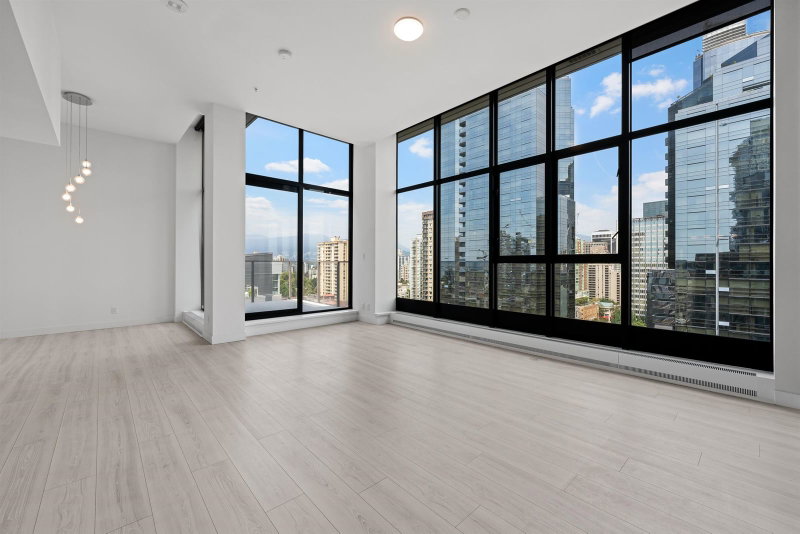
Experience The Butterfly, Vancouver’s architectural icon by Bing Thom and Westbank. This 1,065 sq. ft., 2-bedroom, 2-bath south-facing home soars above the city with unobstructed English Bay views and bright, sun-filled interiors. Built to LEED Gold standards, the residence showcases a gourmet kitchen with Miele appliances, Sub-Zero wine cooler, steam oven, and meticulously chosen finishes. Thoughtful details include a smart A/C cooling system and advanced waste-collection elevator. Residents enjoy exclusive amenities such as 24-hour concierge, indoor pool and spa, fitness centre, and social lounge. Perfectly positioned in the lively West End, steps to boutiques, cafés, Stanley Park, and transit.
Broker: RE/MAX Crest Realty
MLS®#: R3147978
Property details
Neighbourhood:
Parking:
Yes
Parking type:
Underground
Property type:
Condo Apt
Heating type:
Heat Pump,
Style:
Apartment/Condo
Ensuite laundry:
No
MLS Size:
1065 sqft
Listed on:
Jul 20, 2026
Show all details
Rooms
| Name | Size | Features |
|---|---|---|
Foyer | 8.17 x 5.92 ft | |
Living Room | 26.50 x 21.33 ft | |
Primary Bedroom | 23.58 x 11.08 ft |
Show all
Instant estimate:
orto view instant estimate
$54,719
lower than listed pricei
High
$1,459,667
Mid
$1,401,281
Low
$1,327,202
Have a home? See what it's worth with an instant estimate
Use our AI-assisted tool to get an instant estimate of your home's value, up-to-date neighbourhood sales data, and tips on how to sell for more.
Included in Maintenance Fees
Water

1/40
$1,390,000
24 days
2BD
2BA
1 Parking
1,006 sqft
Maint. Fee $894
MLS#: R3154722
Sutton Group-West Coast Realty

1/21
$1,520,000
324 days
2BD
2BA
1 Parking
990 sqft
Maint. Fee $859
MLS#: R3058679
RE/MAX Crest Realty

1/17
$1,248,000
29 days
2BD
2BA
1 Parking
1,162 sqft
Maint. Fee $757
MLS#: R3153257
RE/MAX Performance Realty
1/23
$1,488,800
39 days
2BD
2BA
2 Parking
1,156 sqft
Maint. Fee $600
MLS#: R3150138
Stilhavn Real Estate Services
