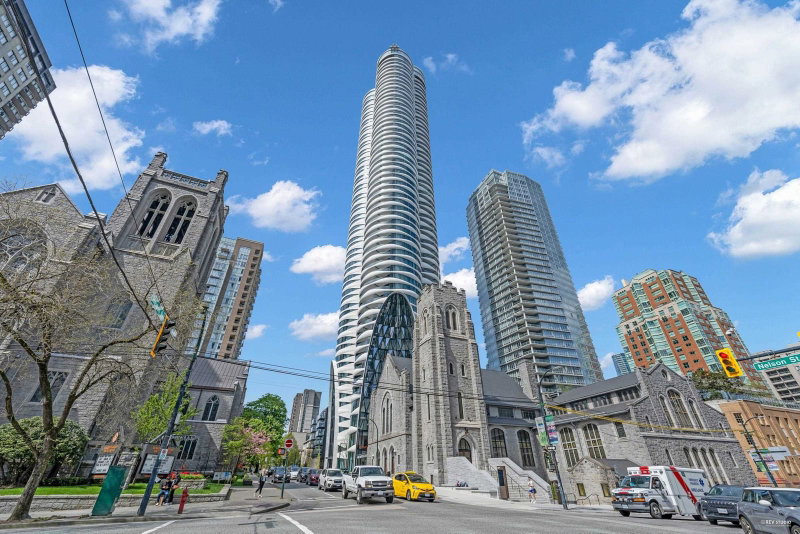

1033 Nelson Street, Vancouver

1033 Nelson Street
1033 Nelson Street
1033 Nelson Street
+36
1
 bed
1
 bath
1
 parking
679
 sqft
Condo Apt
* This unit size is calculated from property.ca data
$958,888
For Sale
9 hours
 on site
$958,888
* This unit size is calculated from property.ca data
Click to open the pre-gallery to get the direction
Maintenance fees
$582.93
Locker
Owned
Exposure
-
Possession
-
Price per sqft
$1,412
Taxes
$3,861.79 (2025)
Outdoor space
-
Age of building
1 years old
See what's nearby
Description
Welcome to The Butterfly, an iconic residence designed by Revery Architecture. This southeast-facing one-bedroom, one-bath home offers 678 sq. ft. of well-designed living space on the 22nd floor, featuring floor-to-ceiling windows that capture sweeping city views and abundant natural light. The contemporary interior is finished with premium Miele appliances, elegant Italian cabinetry, and a fully integrated smart home system. The home includes one parking stall and one storage locker. Residents enjoy world-class amenities such as a 50-metre glass-roofed swimming pool, state-of-the-art fitness centre, yoga studio, and more, along with 24-hour concierge service and advanced security. Ideally located in Vancouver's West End, just steps from English Bay, Stanley Park, and the luxury shopping.
Broker: Royal Pacific Realty Corp.
MLS®#: R3161540
Property details
Neighbourhood:
Parking:
Yes
Parking type:
Detached Garage
Property type:
Condo Apt
Heating type:
Heat Pump,
Style:
Apartment/Condo
Ensuite laundry:
No
MLS Size:
679 sqft
Listed on:
Sep 4, 2026
Show all details
Rooms
NameSizeFeatures
Foyer
10.00 x 5.33 ft
Den
7.83 x 3.92 ft
Walk-In Closet
8.17 x 4.92 ft
Show all
Instant estimate:
orto view instant estimate
$17,715
lower than listed price
i
High
$980,388
Mid
$941,173
Low
$891,418
Have a home? See what it's worth with an instant estimate

Use our AI-assisted tool to get an instant estimate of your home's value, up-to-date neighbourhood sales data, and tips on how to sell for more.

Included in Maintenance Fees

Water
706 - 1033 Nelson Street
1/25
$929,000
51 days
706 - 1033 Nelson Street
1BD
1BA
1 Parking
683 sqft
Maint. Fee $583
MLS#: R3146282
RE/MAX City Realty
51 days
3406 - 1111 Alberni Street
1/17
$949,000
36 days
3406 - 1111 Alberni Street
1BD
1BA
1 Parking
730 sqft
Maint. Fee $706
MLS#: R3151080
RE/MAX Crest Realty
36 days
3403 - 1111 Alberni Street
1/22
$998,000
72 days
3403 - 1111 Alberni Street
1BD
1BA
1 Parking
673 sqft
Maint. Fee $603
MLS#: R3139297
Engel & Volkers Vancouver
72 days
3307 - 1111 Alberni Street
1/12
$985,000
99 days
3307 - 1111 Alberni Street
1BD
1BA
1 Parking
606 sqft
Maint. Fee $716
MLS#: R3128884
YVR International Realty

99 days

About 1033 Nelson Street

1033 Nelson Street is a Vancouver condo for sale. It was listed at $958888 in September 2026 and has 1 bed and 1 bathroom. 1033 Nelson Street resides in the Vancouver West End neighbourhood, and nearby areas include Davie Village, Downtown, Coal Harbour and Yaletown.

Some good places to grab a bite are Cprime Restaurant at the Century Plaza Hotel & Spa, Le Crocodile Restaurant or Pokerrito. Venture a little further for a meal at one of West End neighbourhood's restaurants. If you love coffee, you're not too far from Starbucks located at 1088 Burrard St. Groceries can be found at Honolulu Coffee SHP which is not far and you'll find The Electra nearby as well. Entertainment around 1033 Nelson St, Vancouver is easy to come by, with Scotiabank Theatre Vancouver, Vogue Theatre and Cinematheque only a 3 minute walk. With Roedde House Museum a 7-minute walk from your door, you'll always have something to do on a day off or weekend. Love being outside? Look no further than One Wall Centre Park and Nelson Park, which are both only steps away.

For those residents of 1033 Nelson St, Vancouver without a car, you can get around quite easily. The closest transit stop is a Bus Stop (Southbound Burrard St @ Nelson St) and is a short distance away connecting you to Vancouver's public transit service. It also has route Macdonald/burrard Station, route Ubc/downtown, and more nearby.

mls reciprocity

Disclaimer: This representation is based in whole or in part on data generated by the Chilliwack & District Real Estate Board, Fraser Valley Real Estate Board or Greater Vancouver REALTORS® which assumes no responsibility for its accuracy. MLS®, REALTOR® and the associated logos are trademarks of The Canadian Real Estate Association.