



Maintenance fees
$657.95
Locker
None
Exposure
-
Possession
-
Price per sqft
$975
Taxes
$3,491.77 (2026)
Outdoor space
-
Age of building
36 years old
See what's nearby
Description
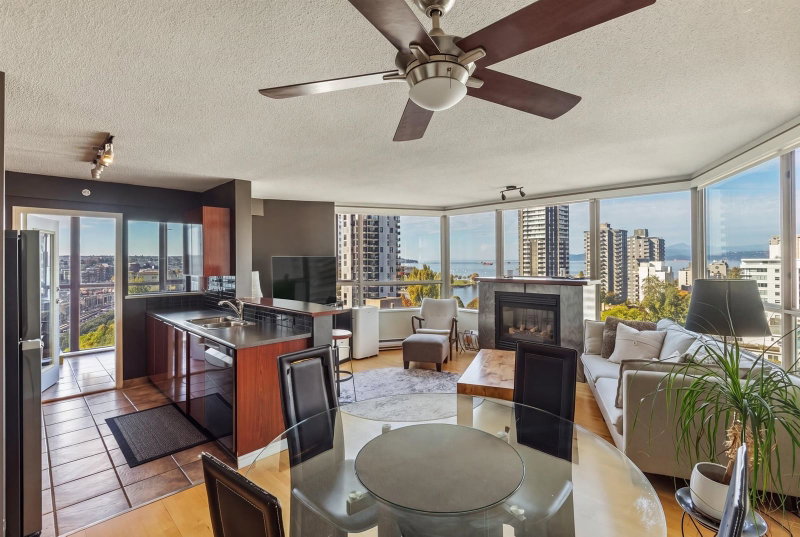
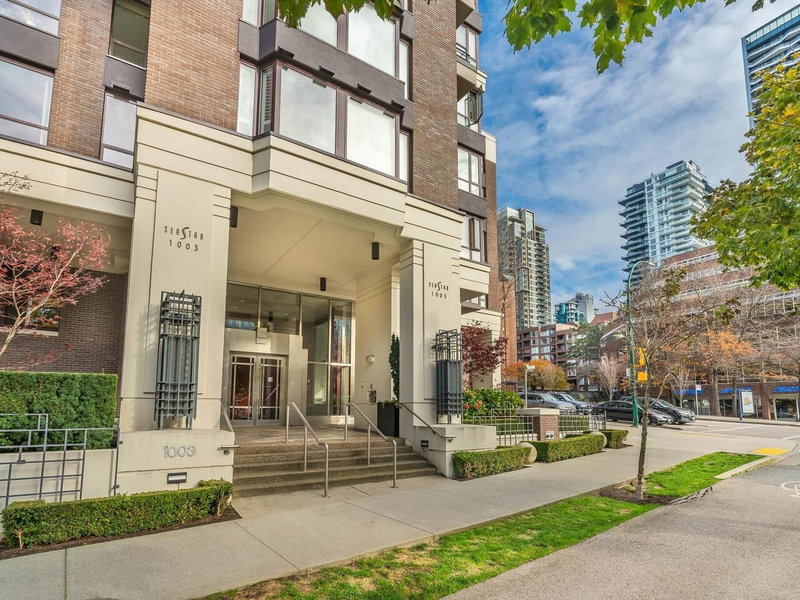
The Ellington is a hidden gem in the West End. This stylish 2 BR, 2 bath, corner suite nicely positioned on the quiet side of the building. Bright open planned layout with hardwood floors, newly updated kitchen & appliances, spacious living/dining perfect for entertaining with access to private balcony offering views of English Bay & NS Mountains, large MBR with beautiful ensuite, new 2nd bathroom, separate laundry/storage room, 2 S/S parking with 3 storage units, rentals allowed, 2 pets, H/W & heat incl in maint fee, private Outdoor pool, gym, lounge room, PLUS guest suite. Enjoy the peace of mind of this fully rainscreened building (2017), new lobby and elevators. Terrific community building & unbeatable location steps to the beach, shopping & parks. OPEN HOUSE FRIDAY OCT 23rd 10am-12pm
Broker: Engel & Volkers Vancouver
MLS®#: R3177179
Property details
Neighbourhood:
Parking:
2
Parking type:
Detached Garage
Property type:
Condo Apt
Heating type:
Baseboard,
Style:
Apartment/Condo
Ensuite laundry:
Yes
MLS Size:
1021 sqft
Listed on:
Oct 20, 2026
Show all details
Rooms
| Name | Size | Features |
|---|---|---|
Foyer | 5.00 x 6.25 ft | |
Living Room | 12.42 x 13.08 ft | |
Dining Room | 10.25 x 10.67 ft |
Show all
Instant estimate:
orto view instant estimate
$12,298
lower than listed pricei
High
$1,023,647
Mid
$982,702
Low
$930,751
Have a home? See what it's worth with an instant estimate
Use our AI-assisted tool to get an instant estimate of your home's value, up-to-date neighbourhood sales data, and tips on how to sell for more.
Included in Maintenance Fees
Heat
Water
Garbage Pickup
Gardening
Hot Water
Management
Recreation Facility

1/40
$949,000
28 days
1BD
2BA
2 Parking
1,083 sqft
Maint. Fee $819
MLS#: R3168588
Stilhavn Real Estate Services
1/40
Just listed
$999,000
8 hours
2BD
2BA
1 Parking
967 sqft
Maint. Fee $745
MLS#: R3176999
Stilhavn Real Estate Services
1/20
$975,000
77 days
2BD
2BA
1 Parking
1,034 sqft
Maint. Fee $807
MLS#: R3152657
Heller Murch Realty

1/21
$858,800
6 days
2BD
2BA
1 Parking
930 sqft
Maint. Fee $738
MLS#: R3175311
Swift Realty Ltd.
