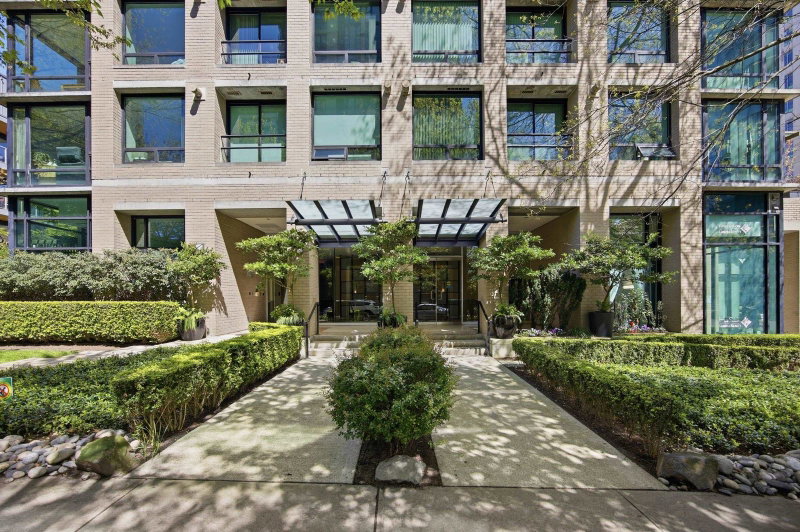

706 - 1003 Burnaby Street, Vancouver

706 - 1003 Burnaby Street
+21
Studio
 
1
 bath
1
 parking
400
 sqft
Condo Apt
* This unit size is calculated from property.ca data
$450,000
For Sale
4 hours
 on site
$450,000
* This unit size is calculated from property.ca data
Click to open the pre-gallery to get the direction
Maintenance fees
$364.13
Locker
Owned
Exposure
-
Possession
-
Price per sqft
$1,125
Taxes
$1,406.34 (2025)
Outdoor space
-
Age of building
27 years old
See what's nearby
Description
Experience vibrant downtown living at Milano. This bright and thoughtfully designed Studio + Den offers an efficient 400 sq.ft. layout with floor-to-ceiling windows, city views, a defined sleeping area, cozy gas fireplace, and versatile den—ideal for a home office or extra storage. The contemporary kitchen features gas cooking, stainless steel appliances, ample cabinetry, and a breakfast bar. Move-in ready with in-suite laundry, 1 secured parking, and 1 locker. Milano is a very well-maintained concrete building with a proactive strata, offering a gym, bike storage, and landscaped courtyard. Steps to English Bay, the Seawall, Yaletown, shopping, dining, and transit. Perfect for first-time buyers or investors.
Broker: Heller Murch Realty
MLS®#: R3152103
Property details
Neighbourhood:
Parking:
Yes
Parking type:
Detached Garage
Property type:
Condo Apt
Heating type:
Baseboard,
Style:
Apartment/Condo
Ensuite laundry:
No
MLS Size:
400 sqft
Listed on:
Aug 4, 2026
Show all details
Rooms
NameSizeFeatures
Foyer
7.25 x 5.50 ft
Kitchen
6.25 x 7.42 ft
Den
5.67 x 5.75 ft
Show all
Instant estimate:
orto view instant estimate
$5,043
higher than listed price
i
High
$474,003
Mid
$455,043
Low
$430,987
Have a home? See what it's worth with an instant estimate

Use our AI-assisted tool to get an instant estimate of your home's value, up-to-date neighbourhood sales data, and tips on how to sell for more.

Included in Maintenance Fees

Water
Heat
Garbage Pickup
Gardening
Hot Water
Management
Recreation Facility
710 - 1189 Howe Street
1/1
$489,900
180 days
710 - 1189 Howe Street
1BD
1BA
1 Parking
412 sqft
MLS#: R3087129
Nu Stream Realty Inc.
180 days
1003 - 1199 Seymour Street
1/28
$460,000
112 days
1003 - 1199 Seymour Street
Studio
1BA
0 Parking
440 sqft
Maint. Fee $343
MLS#: R3111330
Interlink Realty
112 days
503 - 1480 Howe Street
1/11
$449,000
76 days
503 - 1480 Howe Street
1BD
1BA
0 Parking
400 sqft
Maint. Fee $487
MLS#: R3125537
Coldwell Banker Prestige Realty
76 days
2101 - 1188 Richards Street
1/11
$450,000
36 days
2101 - 1188 Richards Street
Studio
1BA
1 Parking
420 sqft
Maint. Fee $237
MLS#: R3140896
Engel & Volkers Vancouver
36 days

About 706 - 1003 Burnaby Street

Located at 706 - 1003 Burnaby Street, this Vancouver condo is available for sale. 706 - 1003 Burnaby Street has an asking price of $450000, and has been on the market since August 2026. This 400 sqft condo has a Studio bed and 1 bathroom. Situated in Vancouver's Davie Village neighbourhood, West End, Yaletown, Downtown and False Creek are nearby neighbourhoods.

There are a lot of great restaurants around 1003 Burnaby St, Vancouver. If you can't start your day without caffeine fear not, your nearby choices include Tim Hortons. Groceries can be found at Genesis Nutrition which is a short distance away and you'll find Markus Ploesser MD Psychiatry only steps away as well. Entertainment around 1003 Burnaby St, Vancouver is easy to come by, with Vancity Theatre, Scotiabank Theatre Vancouver and Cinematheque only a 4 minute walk. Love being outside? Look no further than One Wall Centre Park and May & Lorne Brown Park, which are both only steps away.

If you are reliant on transit, don't fear, 1003 Burnaby St, Vancouver has a public transit Bus Stop (Southbound Burrard St @ Burnaby St) only steps away. It also has route Ubc/downtown close by.

mls reciprocity

Disclaimer: This representation is based in whole or in part on data generated by the Chilliwack & District Real Estate Board, Fraser Valley Real Estate Board or Greater Vancouver REALTORS® which assumes no responsibility for its accuracy. MLS®, REALTOR® and the associated logos are trademarks of The Canadian Real Estate Association.
