


Size
-
Lot size
5372 sqft
Street frontage
-
Possession
Flexible
Price per sqft
$905 - $1,056
Taxes
$14,026 (2025)
Parking Type
-
Style
2-Storey
See what's nearby
Description
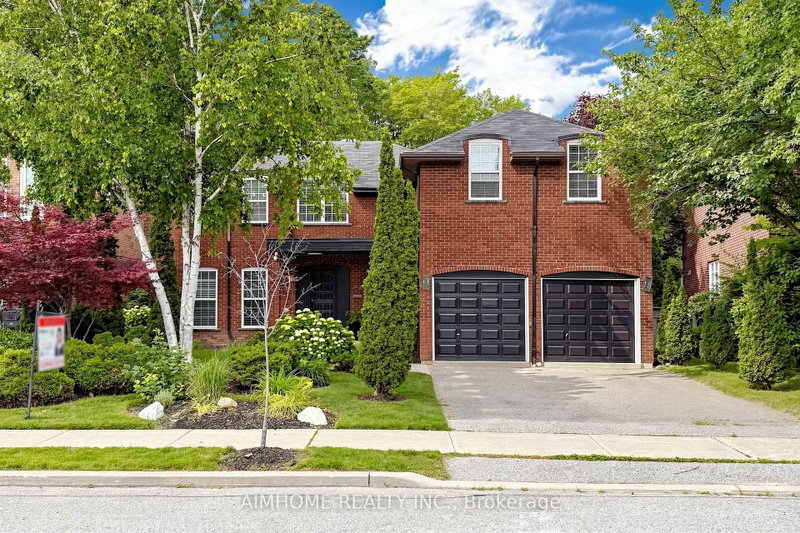
Breathtaking Ravine Setting!!! Backs onto a lush, treed ravine and sits on a quiet cul-de-sac at theend of the street. Surrounded by nature, it offers privacy and sereneviews in every season. Bright and spacious throughout, featuring a skylight, custom circularstaircase, and generous principal rooms. Elegant oak paneling addswarmth and character. The second level includes an additional largesitting area. The fully finished basement offers a separate entrance and walk-out tothe backyard. It features heated floors, large windows, abundantstorage, and a spacious furnace/storage room (great for family withkids in sports). Two laundry areas provide added convenience for busy households. Located in a desirable school district, including Earl Haig SecondarySchool. ***EXTRAS*** Close to Bayview Village and Fairview shopping centres,YMCA, North York General Hospital, IKEA, parks, public library, and acommunity centre. 10-Minute walk to the subway.
Broker: AIMHOME REALTY INC.
MLS®#: C13724738
Property details
Parking:
6
Parking type:
-
Property type:
Detached
Heating type:
Forced Air
Style:
2-Storey
MLS Size:
3000-3500 sqft
Lot front:
53 Ft
Lot depth:
100 Ft
Listed on:
Aug 29, 2026
Show all details
Rooms
| Level | Name | Size | Features |
|---|---|---|---|
Ground | Family Room | 18.1 x 12.1 ft | |
Second | Bedroom 4 | 15.8 x 11.9 ft | |
Basement | Recreation | 0.0 x 0.0 ft |
Show all
Instant estimate:
orto view instant estimate
$331,263
lower than listed pricei
High
$2,955,515
Mid
$2,836,737
Low
$2,672,935
Have a home? See what it's worth with an instant estimate
Use our AI-assisted tool to get an instant estimate of your home's value, up-to-date neighbourhood sales data, and tips on how to sell for more.

1/49
$3,399,000
21 days
5+2BD
7BA
6 Parking
3,000-3,500 sqft
MLS#: C13739586
BAY STREET GROUP INC.

1/50
$2,880,000
14 days
3+1BD
5BA
8 Parking
3,000-3,500 sqft
MLS#: C13760806
RE/MAX HALLMARK REALTY LTD.

1/50
$3,190,000
254 days
4+1BD
5BA
6 Parking
3,000-3,500 sqft
MLS#: C12687360
RIGHT AT HOME REALTY

1/40
$2,798,000
75 days
4+1BD
6BA
8 Parking
3,000-3,500 sqft
MLS#: C13549172
RE/MAX ATRIUM HOME REALTY