



Furnished
Part
Locker
Owned
Exposure
N
Possession
Immediate
Price per sqft
$5.13
Hydro included
No
Outdoor space
Balcony, Patio
Age of building
9 years old
See what's nearby
Description
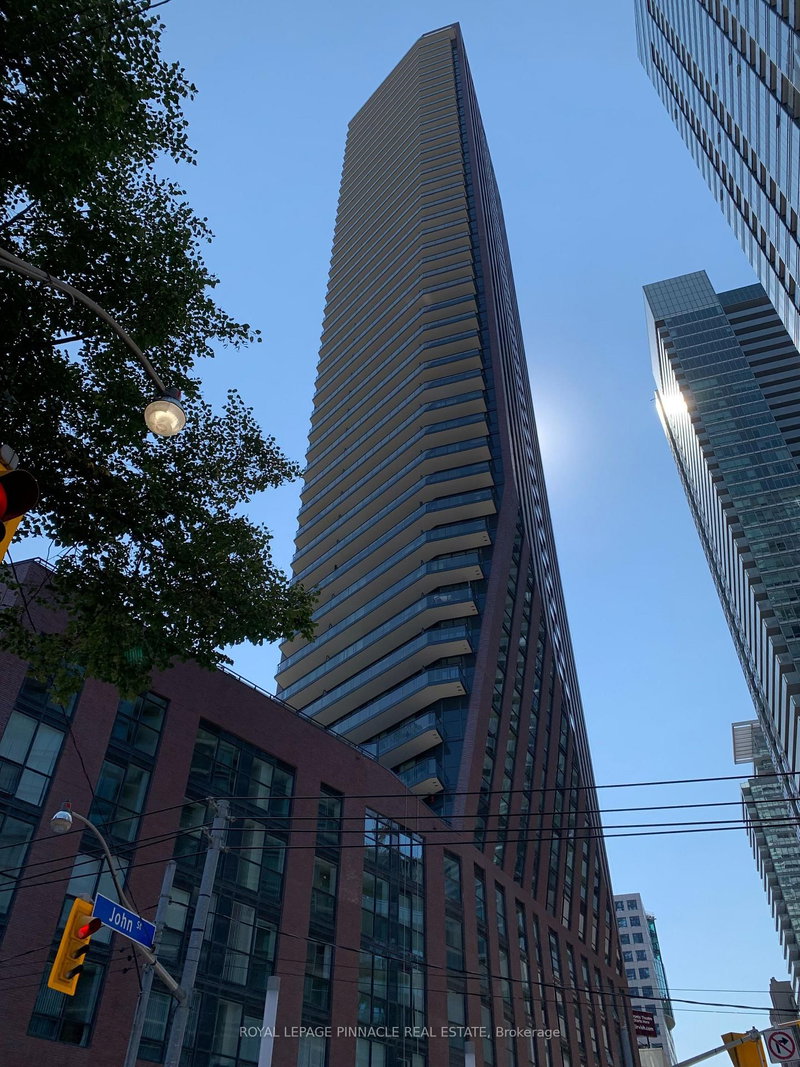
RARELY OFFERED PENTHOUSE RESIDENCE AT THE BISHA. This stunning 2-bed, 2-bath suite with over 1,100 sq. ft. of living space, including aprivate balcony, sits on the exclusive penthouse floor (42nd Floor) shared with only four other private residences. Expansive 10-ft ceilings andfloor to ceiling windows bring sunlight streaming in. A sleek contemporary kitchen flows into the open concept living and dining area, workingequally well for entertaining and everyday living. The primary bedroom has a spacious ensuite bathroom, and a large a walk-in closet withcustom built-ins. The locker is oversize and private, located right next to the parking spot for easy access. Residents get Bisha's hotel-style living, with a 24-hour concierge, a rooftop infinity pool and a fitness club membership centre. Just outside are King West and the Entertainment District, with TIFF Lightbox, the Rogers Centre, the Financial District, theatres, restaurants and transit all nearby. Flexibility to suit your needs, available either A) unfurnished as priced, or b) fully furnished for an additional $500/mo.
Broker: UNION CAPITAL REALTY
MLS®#: C14127744
Property details
Neighbourhood:
Parking:
Yes
Parking type:
Underground
Property type:
Condo Apt
Heating type:
Fan Coil
Style:
Apartment
Ensuite laundry:
Yes
Water included:
Yes
Corp #:
TSCC-2603
MLS Size:
1000-1199 sqft
Listed on:
Oct 29, 2026
Show all details
Rooms
| Name | Size | Features |
|---|---|---|
Bedroom 2 | 9.0 x 9.0 ft | |
Bedroom | 10.0 x 9.0 ft | |
Living Room | 21.5 x 16.6 ft |
Show all
Concierge
Outdoor Pool
Party Room
Rooftop Deck
Included in Maintenance Fees
Water
Air Conditioning
Common Element
Heat
Building Insurance
Parking

1/40
$4,950
19 days
2BD
2BA
1 Parking
900-999 sqft
MLS#: C13882924
AXON CAPITAL REALTY ADVISORS INC.

1/29
$4,600
91 days
2+1BD
2BA
1 Parking
900-999 sqft
MLS#: C13619792
RE/MAX HALLMARK REALTY LTD.

1/27
$5,600
25 days
2BD
2BA
1 Parking
1,000-1,199 sqft
MLS#: C13859776
KELLER WILLIAMS REFERRED URBAN REALTY
1/25
$4,975
45 days
3+1BD
2BA
1 Parking
1,000-1,199 sqft
MLS#: C13778350
ROYAL LEPAGE PINNACLE REAL ESTATE