

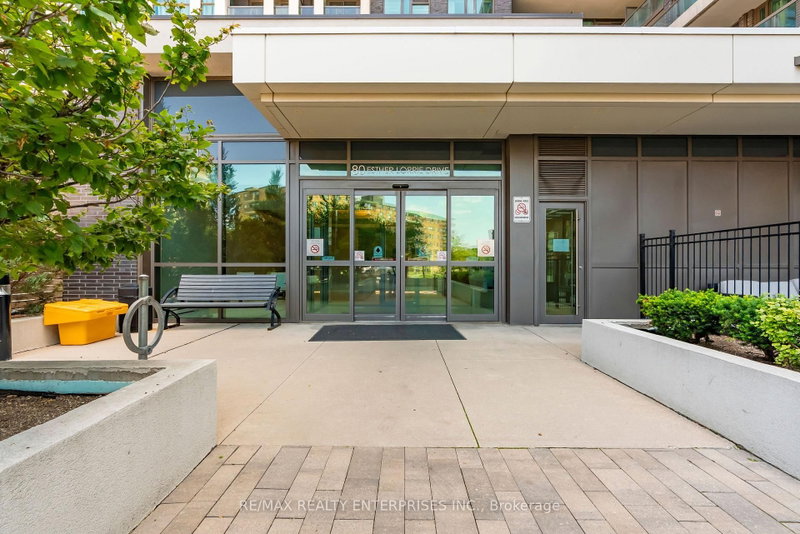

Maintenance fees
$631.08
Locker
None
Exposure
W
Possession
2026-08-21
Price per sqft
$725
Taxes
$1,918.28 (2026)
Outdoor space
Balcony, Patio
Age of building
10 years old
See what's nearby
Description
**Best Deal in Etobicoke****Exceptionally designed, rare 1 Bedroom + Den**. Offering a truly functional layout, this versatile floor plan can easily be transformed into a **2-bedroom** by simply closing the sliding doors to the living room, making it ideal for first-time buyers, downsizers, or investors.The cozy den provides the perfect space for a home office, reading nook, or guest area. **Features newer laminate floors throughout & newer cabinets (2yrs old)**. Enjoy modern condo living in a prime location with transit right at your doorstep and easy access to shopping, restaurants, parks, major highways, Pearson Airport, and all the amenities you need. Superb Amenities Include the indoor pool, community BBQ and gym right in the comfort of the building. Whether you're commuting or working from home, this condo offers the perfect blend of comfort, convenience, and flexibility. A fantastic opportunity to own a stylish and adaptable home in one of the area's most desirable communities!
Broker: RE/MAX REALTY ENTERPRISES INC.
MLS®#: W13677972
Property details
Neighbourhood:
Parking:
Yes
Parking type:
-
Property type:
Condo Apt
Heating type:
Forced Air
Style:
Apartment
Ensuite laundry:
Yes
Corp #:
TSCC-2527
MLS Size:
500-599 sqft
Listed on:
Aug 14, 2026
Show all details
Instant estimate:
orto view instant estimate
$12,625
lower than listed pricei
High
$386,337
Mid
$372,375
Low
$356,779
Have a home? See what it's worth with an instant estimate
Use our AI-assisted tool to get an instant estimate of your home's value, up-to-date neighbourhood sales data, and tips on how to sell for more.
BBQ Permitted
Concierge
Elevator
Gym
Indoor Pool
Rooftop Deck
Included in Maintenance Fees
Heat
Parking
Water

1/18
$412,800
16 days
1BD
1BA
1 Parking
500-599 sqft
Maint. Fee $617
MLS#: W13786170
ROYAL LEPAGE SIGNATURE REALTY

1/41
$394,900
50 days
1BD
1BA
1 Parking
500-599 sqft
Maint. Fee $631
MLS#: W13666362
ROYAL LEPAGE SIGNATURE REALTY