



Size
-
Lot size
7284 sqft
Street frontage
-
Possession
Flexible
Price per sqft
$968 - $1,382
Taxes
$17,280.57 (2026)
Parking Type
-
Style
2-Storey
See what's nearby
Description
Tucked away on a quiet crescent in the heart of Bayview Village, this fine residence offers luxurious design, owner-built quality and convenience with a snow-melting driveway and four-stop elevator. Step inside and you will be greeted with a wide and welcoming foyer and main floor office with soaring 14' ceilings, wall paneling and built-in shelves. Living room with gas fireplace, herringbone wide plank engineered hardwood floors, tray ceiling and cove lighting showcases an utmost luxurious impression. Spacious dining room connects to the main kitchen through a convenient second kitchen with its own cooktop and sink. Main kitchen is spacious and thoughtfully finished with porcelain flooring, built-in Miele appliances and slab centre-island, countertops and backsplash. Sizable family room with coffered ceiling, gas fireplace and built-in shelves seamlessly connects to the breakfast area, overlooking through a beautiful picture window the serene backyard and swimming pool. Upstairs, four large bedrooms, Primary with walk-out balcony, 6-piece heated-floor ensuite adorned with high-end plumbing fixtures and large walk-in closet, all bedrooms with their own ensuites. Elevator with 4 stops connects all floors with a stop at the garage level. Basement features fifth bedroom with its own ensuite bath, large recreation area with heated floors, wet bar, exercise room and walk-out to the backyard and pool. Garage entry thoughtfully appointed with an abundance of closet space. Experience the finest of Bayview Village living at a convenient yet tranquil location.
Broker: ROYAL LEPAGE TERREQUITY CONFIDENCE REALTY
MLS®#: C13823792
Property details
Parking:
6
Parking type:
-
Property type:
Detached
Heating type:
Forced Air
Style:
2-Storey
MLS Size:
3500-5000 sqft
Lot front:
53 Ft
Lot depth:
137 Ft
Listed on:
Sep 24, 2026
Show all details
Instant estimate:
orto view instant estimate
$781,544
lower than listed pricei
High
$4,226,305
Mid
$4,056,456
Low
$3,822,224
Have a home? See what it's worth with an instant estimate
Use our AI-assisted tool to get an instant estimate of your home's value, up-to-date neighbourhood sales data, and tips on how to sell for more.

1/50
$4,888,000
12 days
4+1BD
7BA
6 Parking
3,500-5,000 sqft
MLS#: C13776078
ROYAL LEPAGE TERREQUITY CONFIDENCE REALTY

1/35
$4,999,000
106 days
5+1BD
8BA
6 Parking
3,500-5,000 sqft
MLS#: C13421764
AVION REALTY INC.
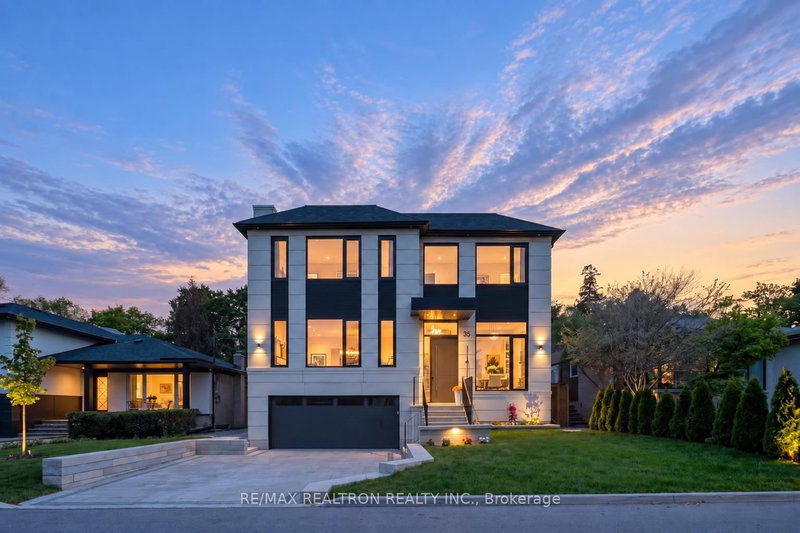
1/47
$4,488,000
15 days
4+1BD
6BA
6 Parking
3,500-5,000 sqft
MLS#: C13758950
RE/MAX REALTRON REALTY INC.

1/46
$4,388,000
105 days
4+1BD
6BA
6 Parking
3,500-5,000 sqft
MLS#: C13426788
RE/MAX REALTRON BIJAN BARATI REAL ESTATE