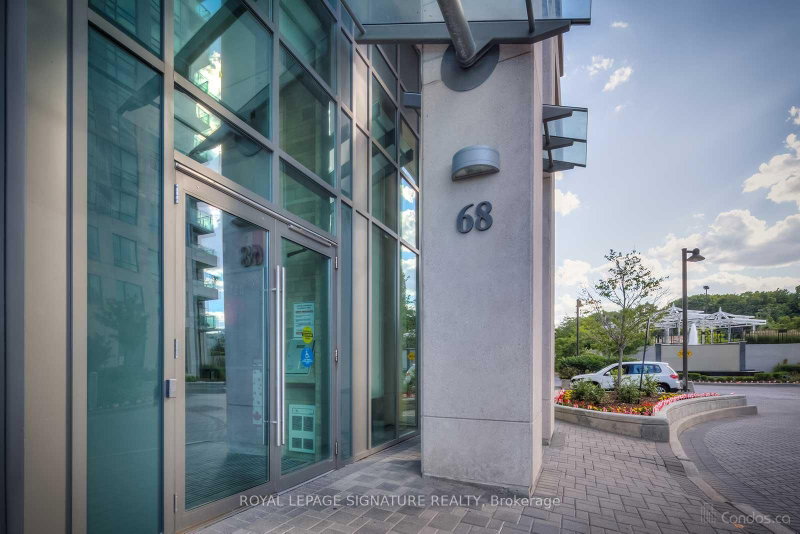

1512 - 68 Grangeway Avenue, Scarborough

1512 - 68 Grangeway Avenue
+22
2
 bed
2
 bath
1
 parking
802
 sqft
Condo Apt
* This unit size is calculated from property.ca data
$490,000
For Sale
45 days
 on site
$490,000
* This unit size is calculated from property.ca data
Click to open the pre-gallery to get the direction
Maintenance fees
$859.75
Locker
Owned
Exposure
NE
Possession
2026-07-31
Price per sqft
$611
Taxes
$2,217.02 (2025)
Outdoor space
Balcony, Patio
Age of building
18 years old
See what's nearby
Description
Beautifully maintained split-bedroom layout with two four piece baths. This suite offers plenty of natural light with a Panoramic unobstructed north/east view. Walking distance to the Scarborough Town centre, public transportation and minutes away from HWY 401.Spacious open concept kitchen with granite counter tops, breakfast bar and overlooks living/dining area. This suite offers a full en-suite laundry room with a recently purchased two in one washer/dryer unit. Very well managed building with concierge, underground visitor parking, guest suites, gym, sauna, indoor pool, hot tub, party/meeting room plus, plus. parking and locker included. contently located to Shopping, public transportation, dining and major hwy. Quick access to Centennial Recreation Centre. Maintenance fee includes all utilities - heat, hydro, and water.
Broker: ROYAL LEPAGE SIGNATURE REALTY
MLS®#: E13492594
Property details
Parking:
Yes
Parking type:
Underground
Property type:
Condo Apt
Heating type:
Forced Air
Style:
Apartment
Ensuite laundry:
Yes
Corp #:
TSCC-1948
MLS Size:
800-899 sqft
Listed on:
Jun 26, 2026
Show all details
Rooms
NameSizeFeatures
Bedroom 2
9.8 x 9.0 ft
Primary Bedroom
13.1 x 9.8 ft
Dining Room
0.0 x 0.0 ft
Show all
Instant estimate:
orto view instant estimate
$5,788
higher than listed price
i
High
$514,377
Mid
$495,788
Low
$475,023
Have a home? See what it's worth with an instant estimate

Use our AI-assisted tool to get an instant estimate of your home's value, up-to-date neighbourhood sales data, and tips on how to sell for more.

Included in Maintenance Fees

Heat
Hydro
Parking
Common Element
Water
Air Conditioning
Building Insurance
1015 - 68 Grangeway Avenue
1/26
$429,900
9 days
1015 - 68 Grangeway Avenue
1+1BD
1BA
1 Parking
600-699 sqft
Maint. Fee $730
MLS#: E13626978
ACCSELL REALTY INC.
9 days
908 - 68 Grangeway Avenue
1/18
$485,000
33 days
908 - 68 Grangeway Avenue
2+1BD
2BA
1 Parking
800-899 sqft
Maint. Fee $901
MLS#: E13539690
RE/MAX REALTRON REALTY INC.
33 days
1112 - 68 Grangeway Avenue
1/43
$516,800
47 days
1112 - 68 Grangeway Avenue
2BD
2BA
1 Parking
800-899 sqft
Maint. Fee $860
MLS#: E13482268
FIRST CLASS REALTY INC.
47 days
1102 - 68 Grangeway Avenue
1/26
$475,000
119 days
1102 - 68 Grangeway Avenue
1+1BD
2BA
1 Parking
700-799 sqft
Maint. Fee $796
MLS#: E12988962
FR CAPITAL REALTY ADVISORY SERVICES INC.
119 days

About 1512 - 68 Grangeway Avenue

1512 - 68 Grangeway Avenue is a Scarborough condo for sale. 1512 - 68 Grangeway Avenue has an asking price of $490000, and has been on the market since June 2026. This 802 sqft condo unit has 2 beds and 2 bathrooms. 1512 - 68 Grangeway Avenue, Scarborough is situated in Scarborough Town Centre, with nearby neighbourhoods in Agincourt, Dorset Park, Morningside and Malvern.

68 Grangeway Ave, Toronto is not far from Tim Hortons for that morning caffeine fix and if you're not in the mood to cook, J C's Banquet, Allstar Wings & Ribs and Burger King are near this condo. For groceries there is FreshCo which is a short walk.

If you are looking for transit, don't fear, 68 Grangeway Ave, Toronto has a public transit Bus Stop (Ellesmere Rd at McCowan Rd East Side) a short distance away. It also has route Highland Creek, and route Neilson close by. Residents of 68 Grangeway Ave also have easy access to Hwy 401, which is only a 2-minute drive using on and off ramps on Mccowan Rd.